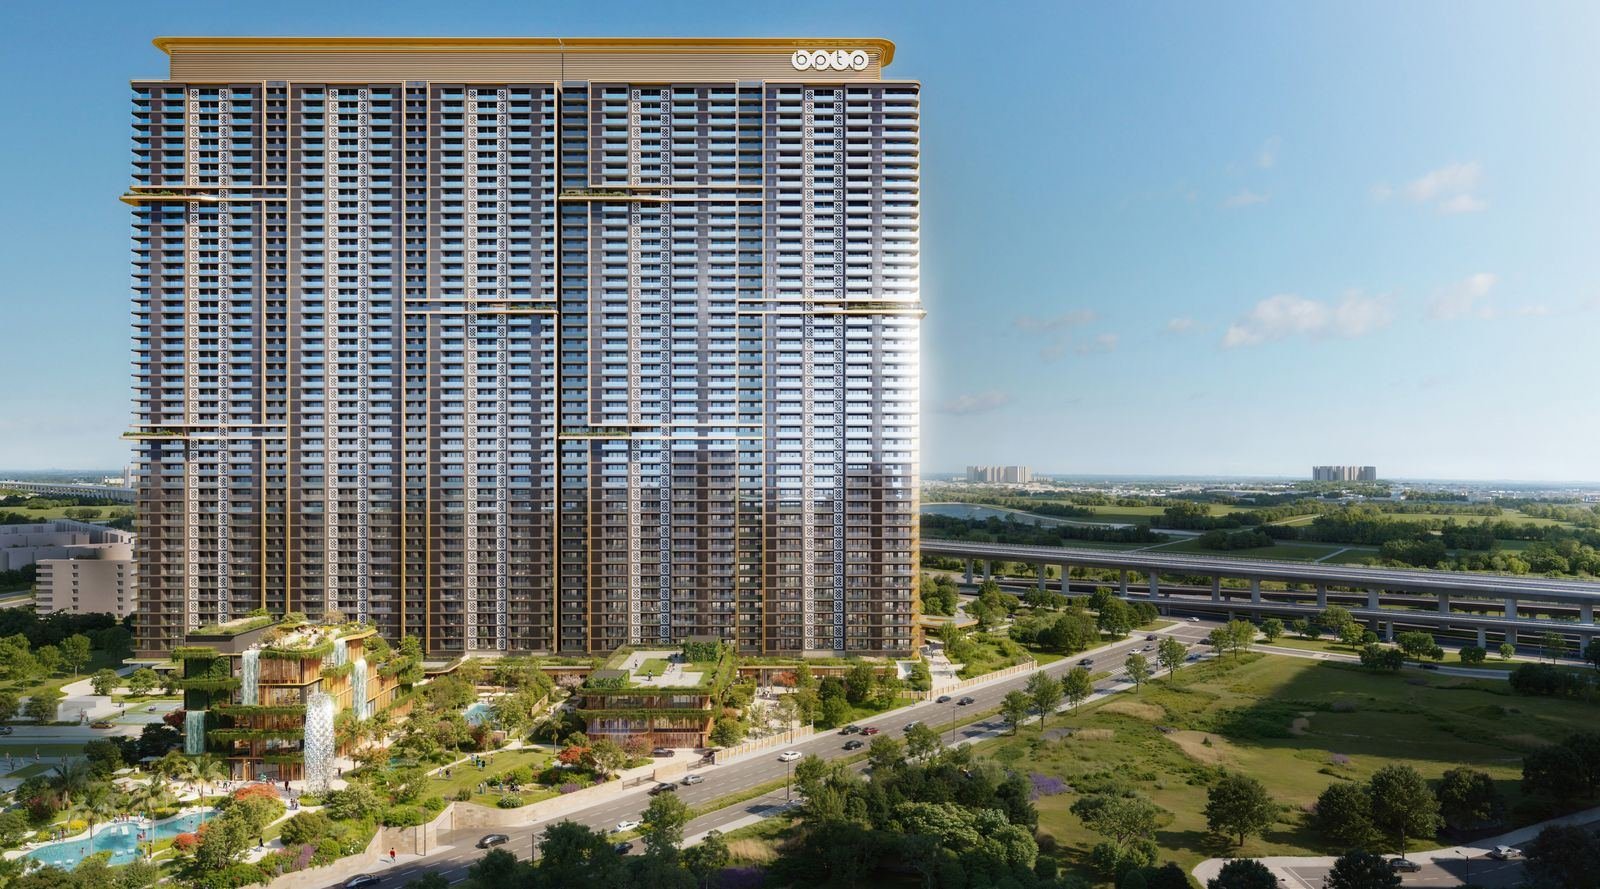
Overview
Unit & cluster plans.
This plan deck for Amstoria Verti-Greens sets out five residence typologies — three 3-bedroom types and two 2-bedroom types — followed by the typical-floor cluster plan for each of the five towers. Areas are stated as RERA carpet, balcony and total usable area for every unit.
Unit types
Residence typologies.
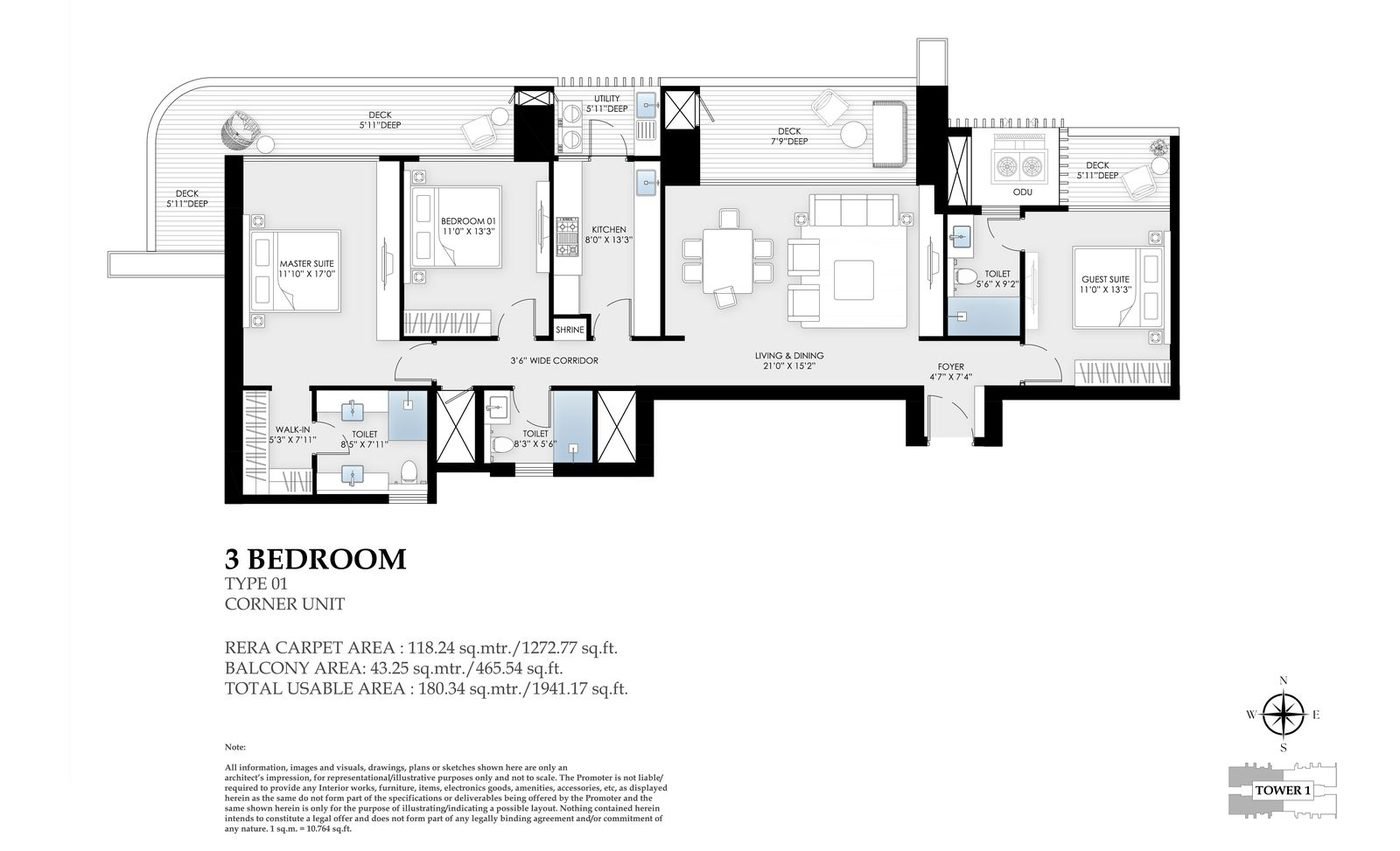
3 Bedroom — Type 01, Corner Unit
RERA carpet 118.24 sq.m. (1,272.77 sq.ft.) · Balcony 43.25 sq.m. (465.54 sq.ft.) · Total usable 180.34 sq.m. (1,941.17 sq.ft.)
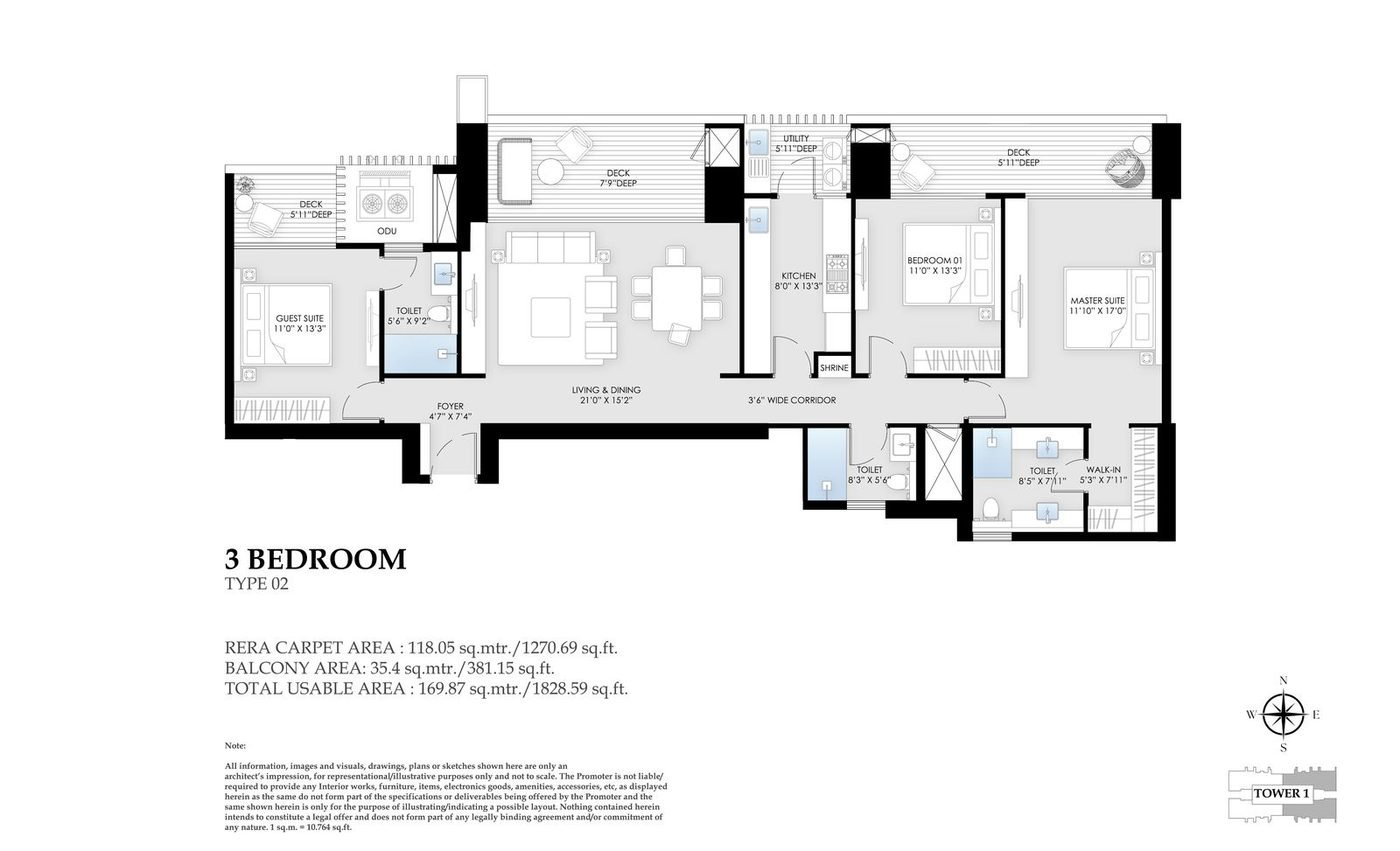
3 Bedroom — Type 02
RERA carpet 118.05 sq.m. (1,270.69 sq.ft.) · Balcony 35.40 sq.m. (381.15 sq.ft.) · Total usable 169.87 sq.m. (1,828.59 sq.ft.)
3 Bedroom — Type 03, Service Personnel Unit
RERA carpet 118.05 sq.m. (1,270.69 sq.ft.) · Balcony 35.40 sq.m. (381.15 sq.ft.) · Total usable 169.87 sq.m. (1,828.59 sq.ft.)
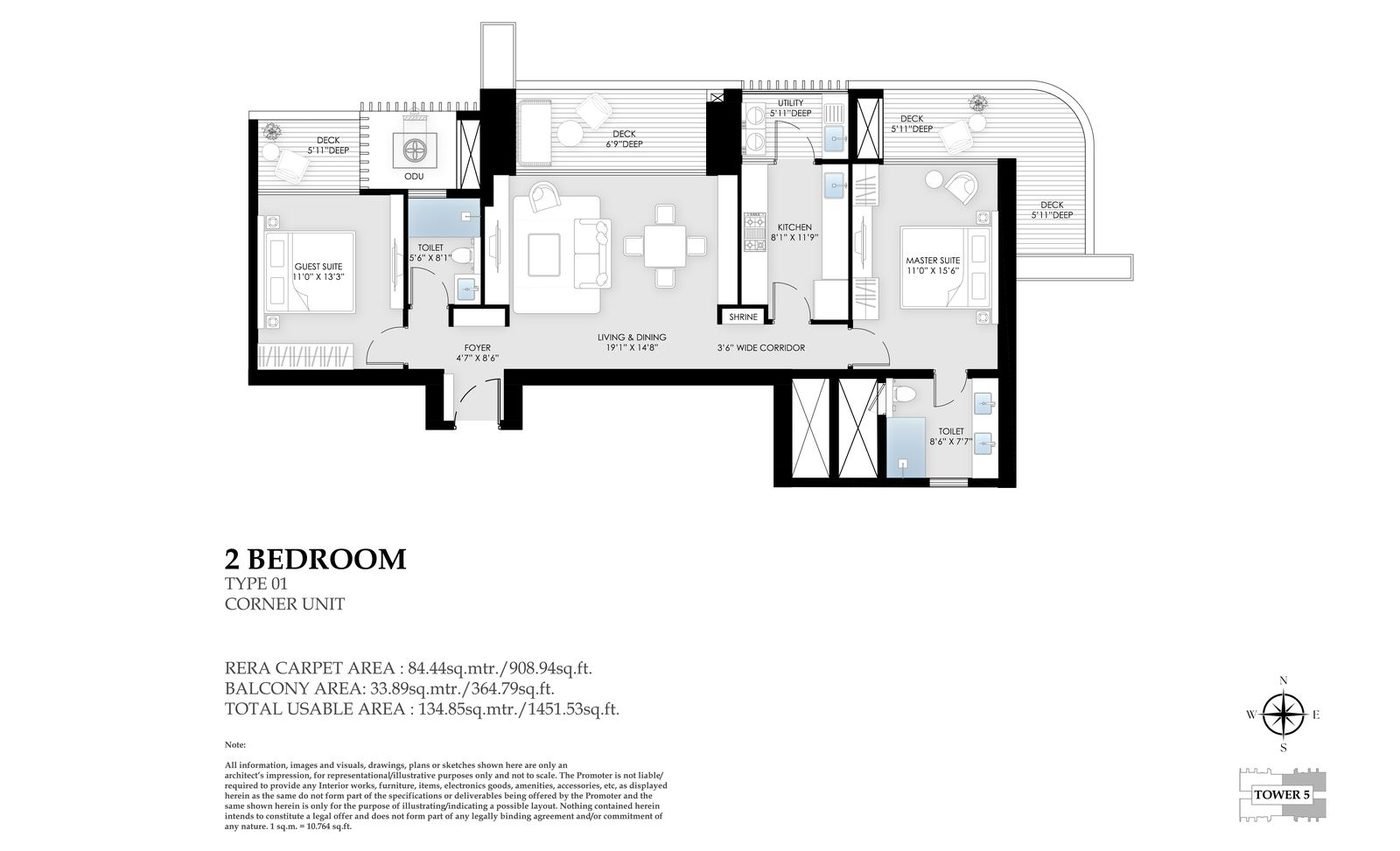
2 Bedroom — Type 01, Corner Unit
RERA carpet 84.44 sq.m. (908.94 sq.ft.) · Balcony 33.89 sq.m. (364.79 sq.ft.) · Total usable 134.85 sq.m. (1,451.53 sq.ft.)
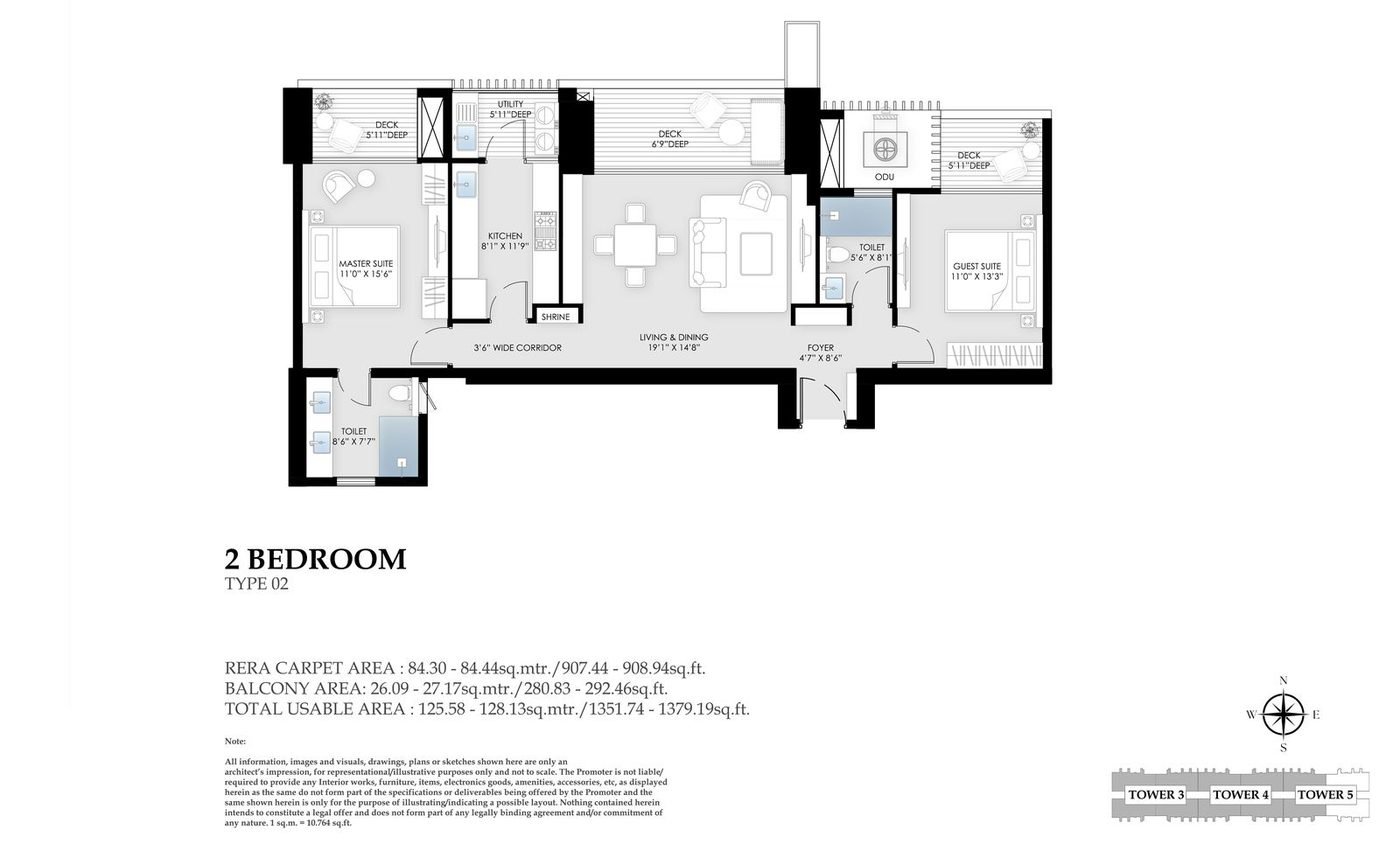
2 Bedroom — Type 02
RERA carpet 84.30–84.44 sq.m. (907.44–908.94 sq.ft.) · Balcony 26.09–27.17 sq.m. (280.83–292.46 sq.ft.) · Total usable 125.58–128.13 sq.m. (1,351.74–1,379.19 sq.ft.)
Cluster plans
Typical floor plates.
Each tower carries four residences on a typical floor, served by a common core of six lifts (Lift 01–06), two staircases and an 8'-7" wide lift lobby.
Tower 01
2 × 3 Bedroom Type 01 (Corner) + 2 × 3 Bedroom Type 02
Tower 02
4 × 3 Bedroom Type 03 (Service Personnel)
Tower 03
4 × 2 Bedroom Type 02
Tower 04
4 × 2 Bedroom Type 02
Tower 05
2 × 2 Bedroom Type 02 + 2 × 2 Bedroom Type 01 (Corner)
Room dimensions
Inside the residences.
3 BHK — Master Suite
11'-10" x 17'-0"
3 BHK — Living & Dining
21'-0" x 15'-2"
3 BHK — Bedroom 01 / Guest Suite
11'-0" x 13'-3"
3 BHK — Kitchen
8'-0" x 13'-3"
2 BHK — Master Suite
11'-0" x 15'-6"
2 BHK — Living & Dining
19'-1" x 14'-8"
2 BHK — Guest Suite
11'-0" x 13'-3"
2 BHK — Kitchen
8'-1" x 11'-9"
Both types
3'-6" wide internal corridor, shrine, utility, and sun decks 5'-11" to 7'-9" deep
Floor plans
Unit layouts.
3 BHK — Type 01, Corner
View full ↗
3 BHK — Type 02
View full ↗
2 BHK — Type 01, Corner
View full ↗
2 BHK — Type 02
View full ↗
Notes
Terms & disclaimer.
- Areas are stated as RERA carpet, balcony and total usable area — no super or saleable area is quoted in this document
- 3 Bedroom Type 02 and Type 03 are identical in area; Type 03 designates one room as a service personnel unit, as per the approved building plan
- 1 sq.m. = 10.764 sq.ft.
- All information, images, visuals, drawings, plans and sketches are an architect’s impression, for representational purposes only and not to scale. Nothing contained herein constitutes a legal offer or forms part of any legally binding agreement.