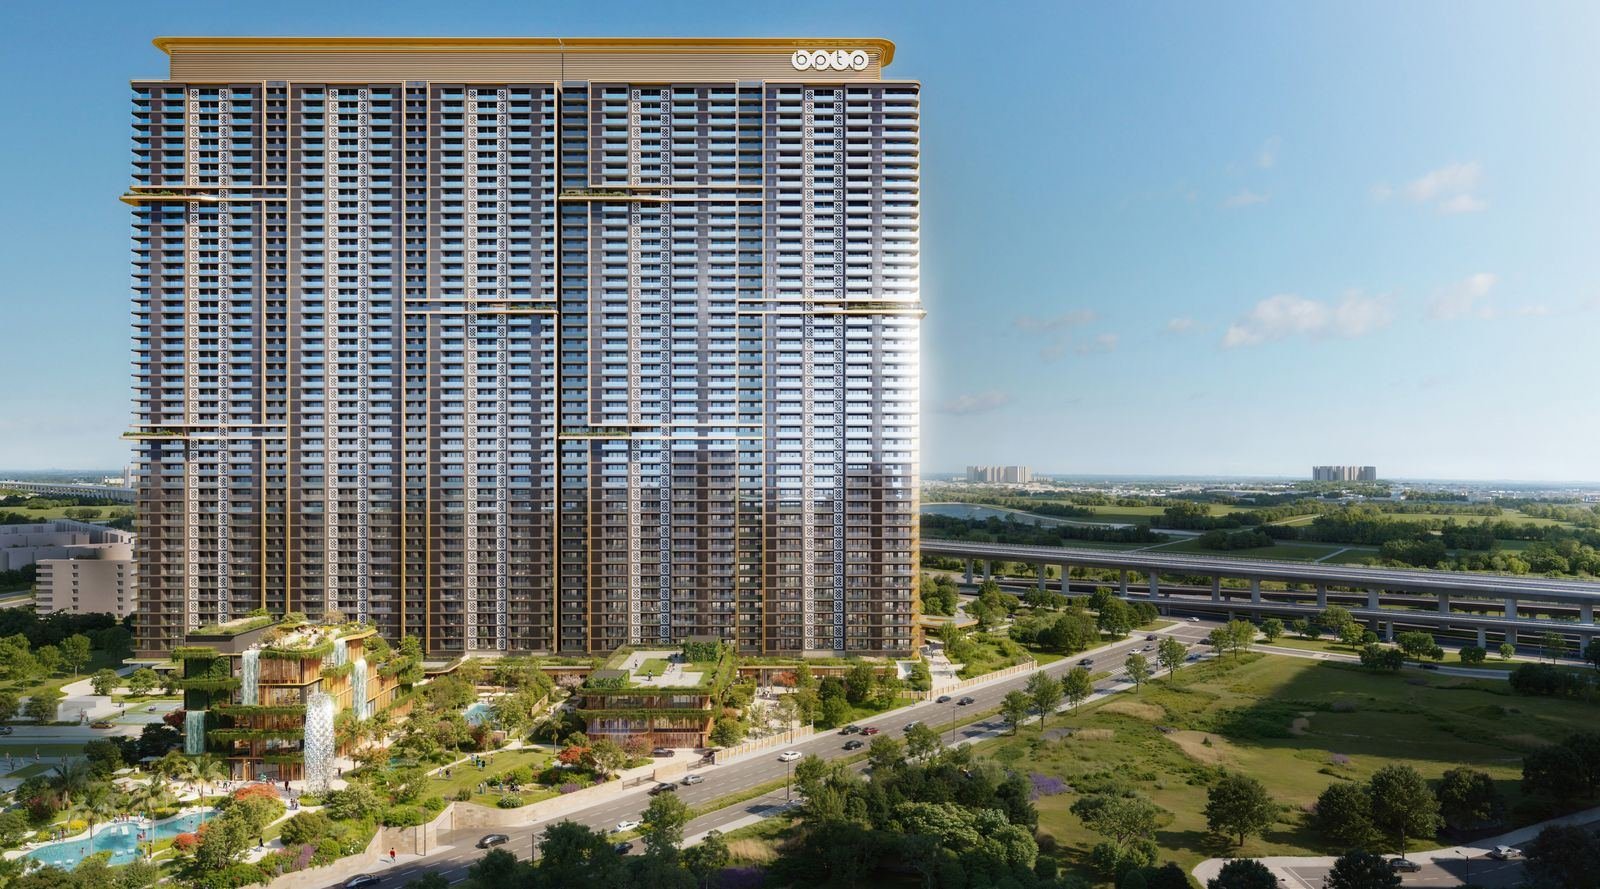
Overview
About the project.
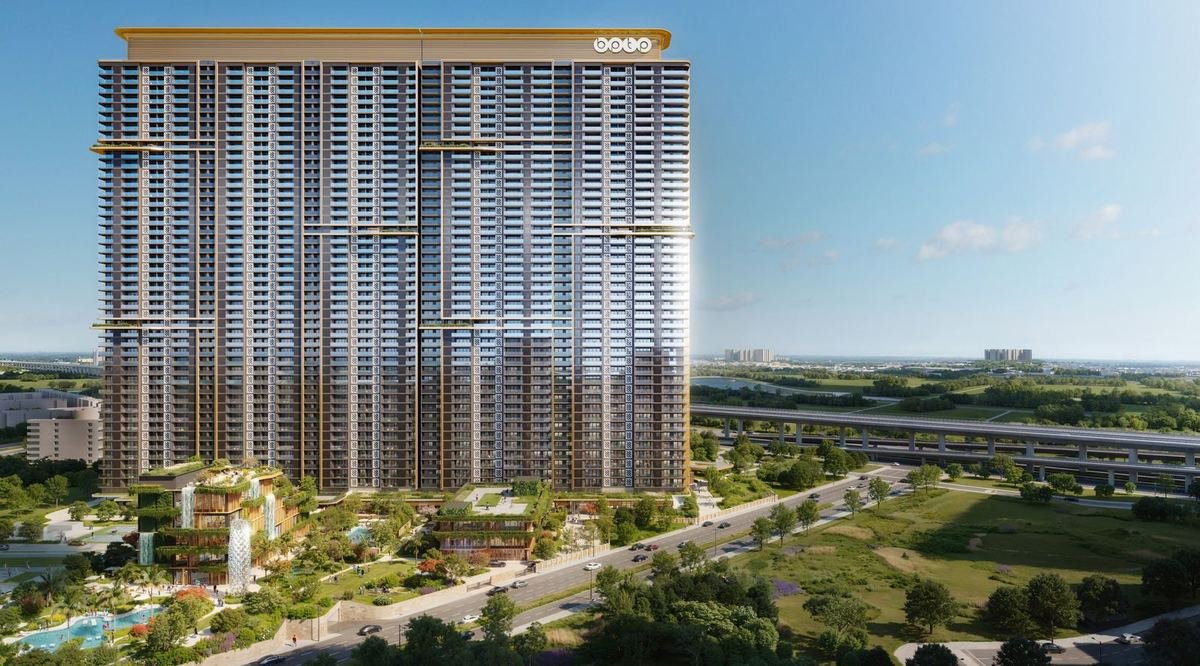
Amstoria Verti-Greens is BPTP's vertical landmark on the Dwarka Expressway, five high-rise towers set within the Amstoria township at Sector 102, Gurugram. Rooted in the Verti-Greens philosophy of clean lines and flourishing greenery, it weaves 15 Sky Gardens through the towers to blur the line between indoor and outdoor living. Each spacious 2 and 3 BHK residence opens onto sky decks and expansive balconies, offering a serene, nature-embraced sanctuary high above the city with effortless access to Delhi and Gurugram.
Key highlights
What makes it distinctive.
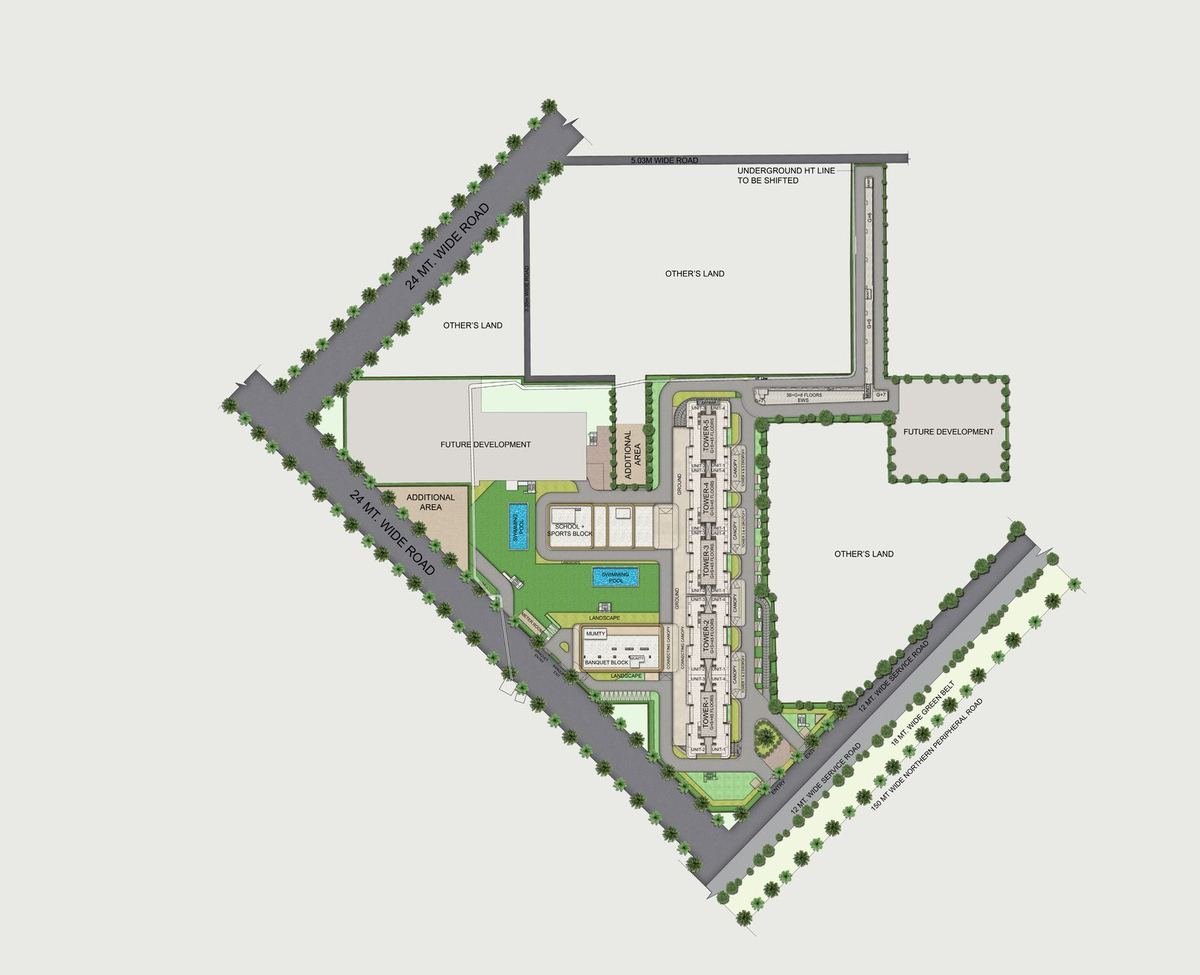
- Five high-rise towers across ~9.43 acres in the Amstoria township, Sector 102
- Spacious 2 & 3 BHK residences with sky decks and expansive balconies in every unit
- 15 Sky Gardens woven across the five towers as verdant vertical sanctuaries
- Only 3 units per floor, served by 7 lifts (6 passenger + 1 service) per core
- 10.33 ft floor-to-floor height with double-height, air-conditioned tower lobbies
- Engineered to India's highest seismic standard, Zone V, for high-rise safety
- IGBC Platinum pre-certification for a sustainable, green-building benchmark
Amenities
What’s included.
Outdoor & indoor swimming pools
Fully-equipped gym & yoga studio
Squash, padel & indoor badminton courts
Indoor pickleball court
Spa & business centre
Banquet hall with pre-function & AV room
Fine-dining restaurant & private dining rooms
Theatre, knowledge hub & tranquility lounge
Miyawaki forest, fruit orchard & sculpture garden
Fire pits, events lawn, kids' pool & water features
Specifications
Finishes & fittings.
Configuration
2 & 3 BHK residences; 3 units per floor across 5 towers
3 BHK Carpet Area
~1,270 to 1,273 sq ft (RERA carpet); total usable up to ~1,941 sq ft
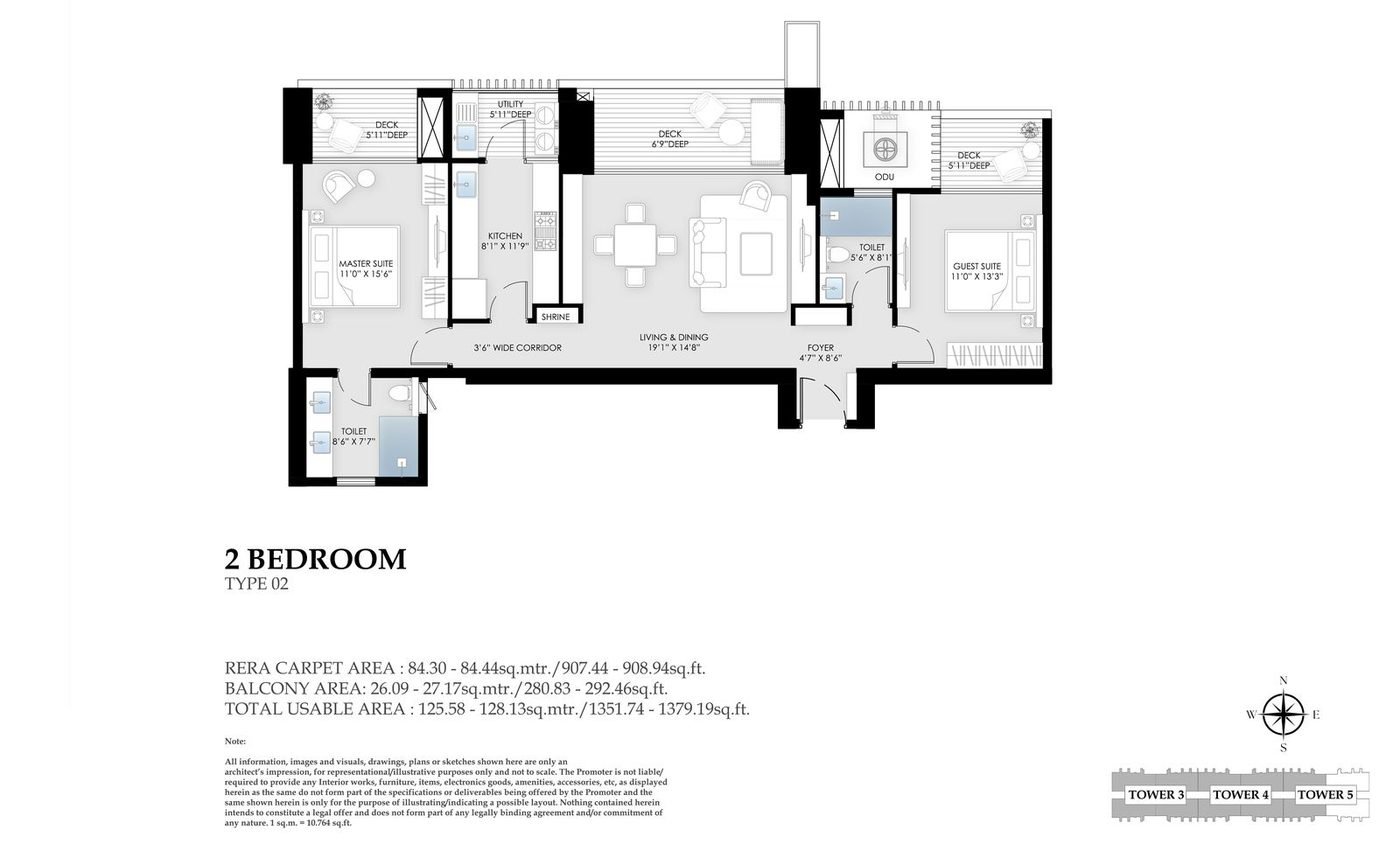
2 BHK Carpet Area
~907 to 909 sq ft (RERA carpet); total usable ~1,352 to 1,451 sq ft
Floor-to-floor Height
10.33 ft
Structure
Designed for India's highest seismic considerations of Zone V (vs Zone IV per Indian codes)
Lifts
7 lifts per core — 6 passenger and 1 service lift, as per sanctioned plan
Green Building
IGBC Platinum pre-certification
Lobbies
Double-height, air-conditioned tower lobbies with welcome reception desk
Floor plans
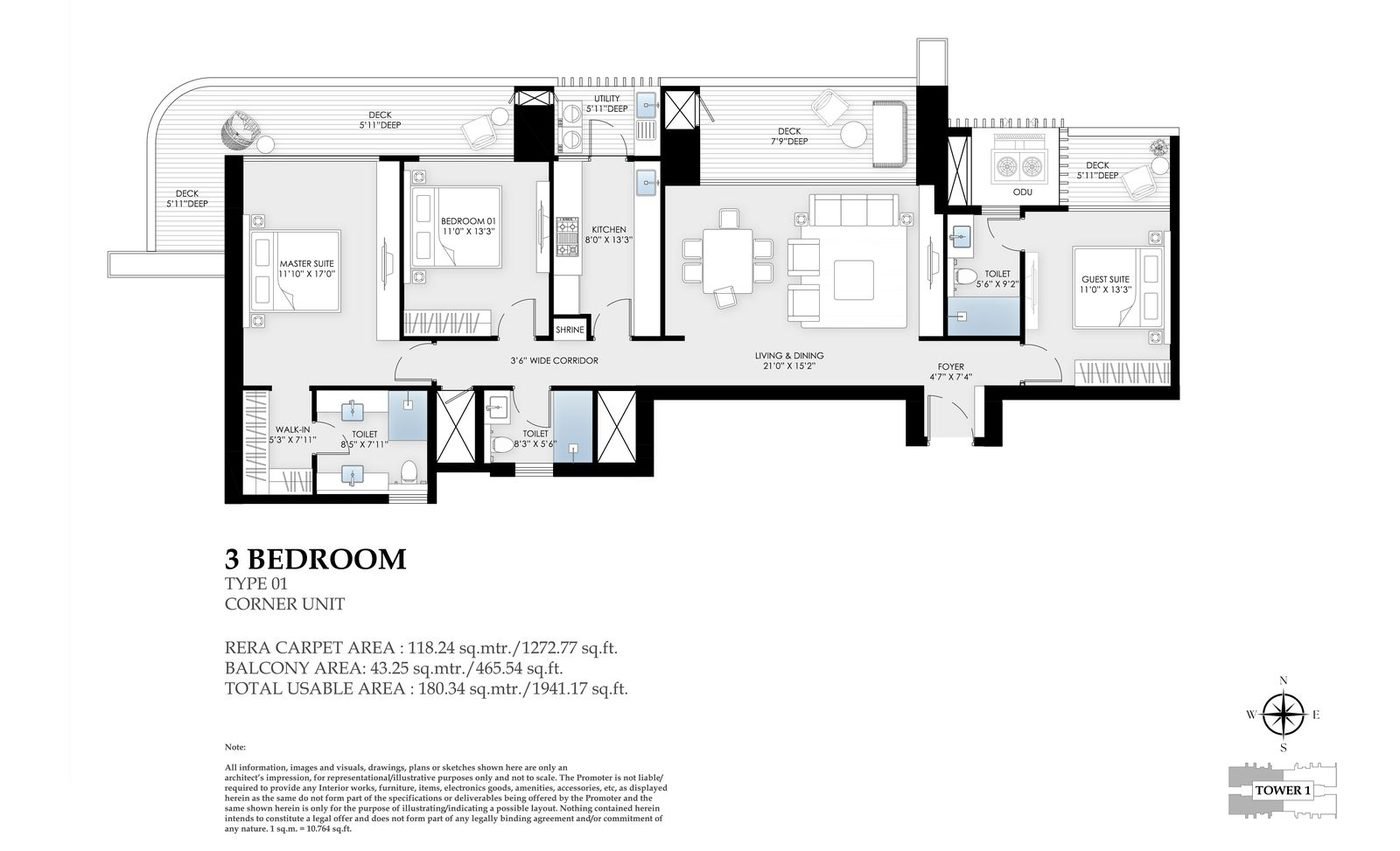
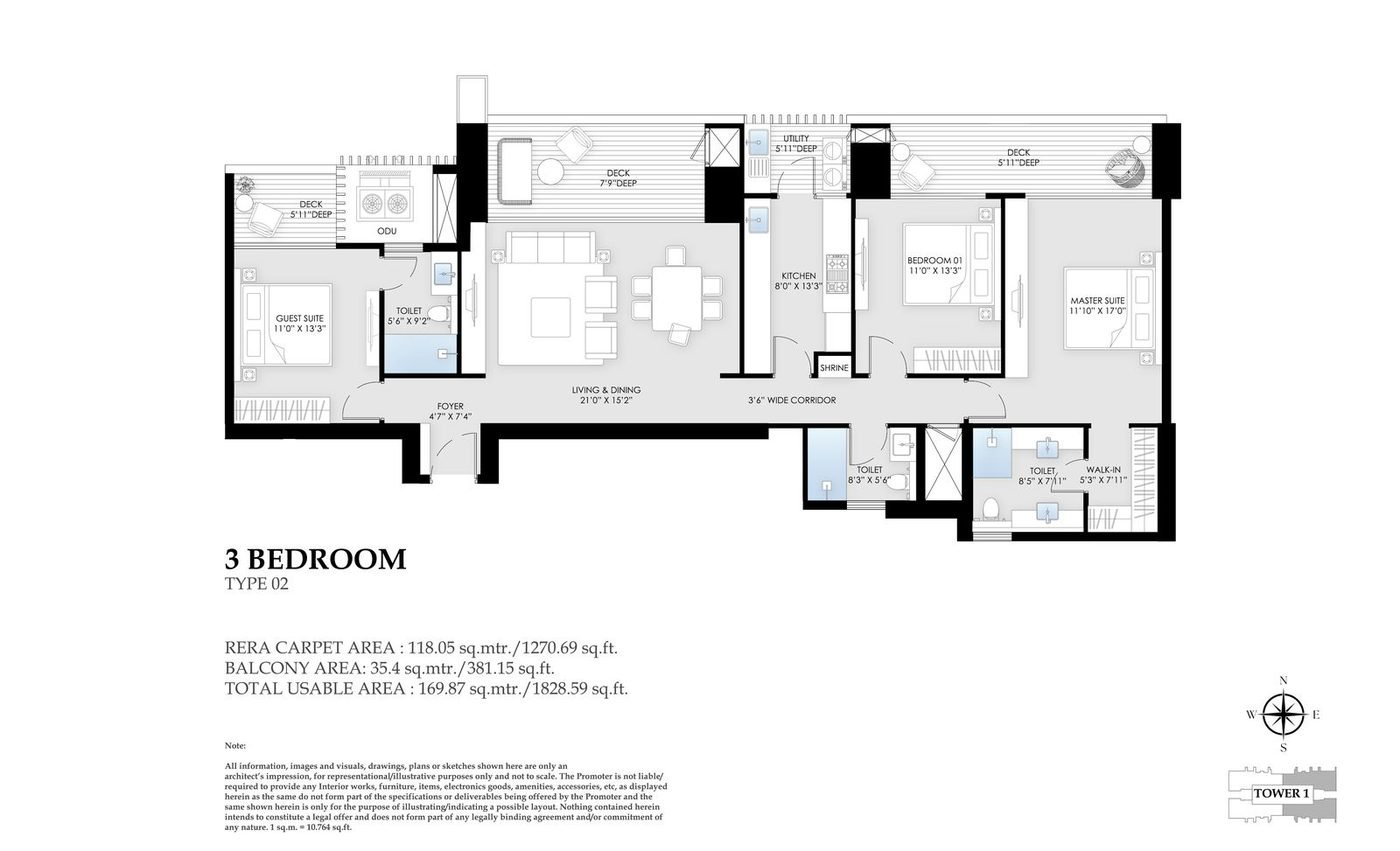
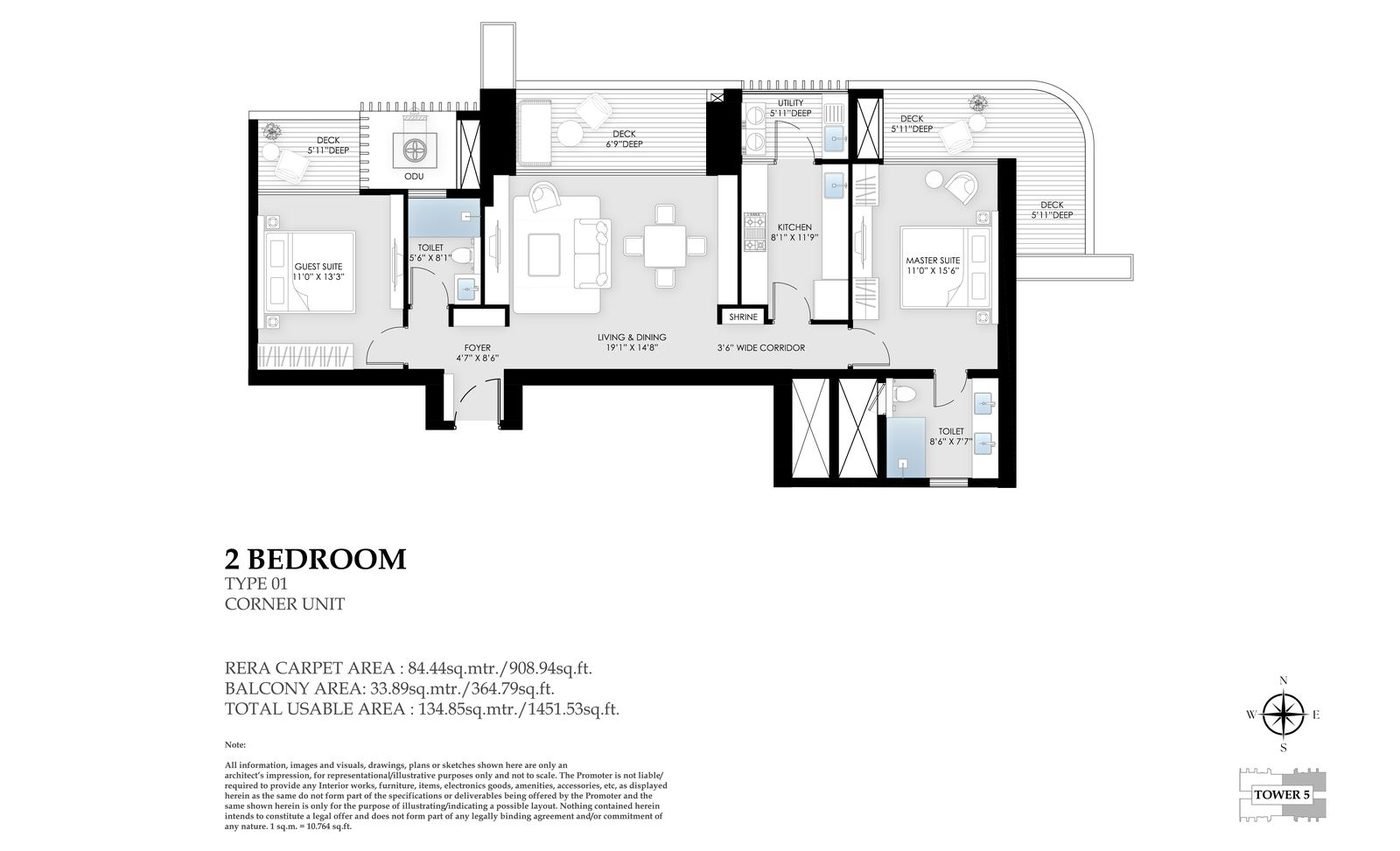
Unit layouts.
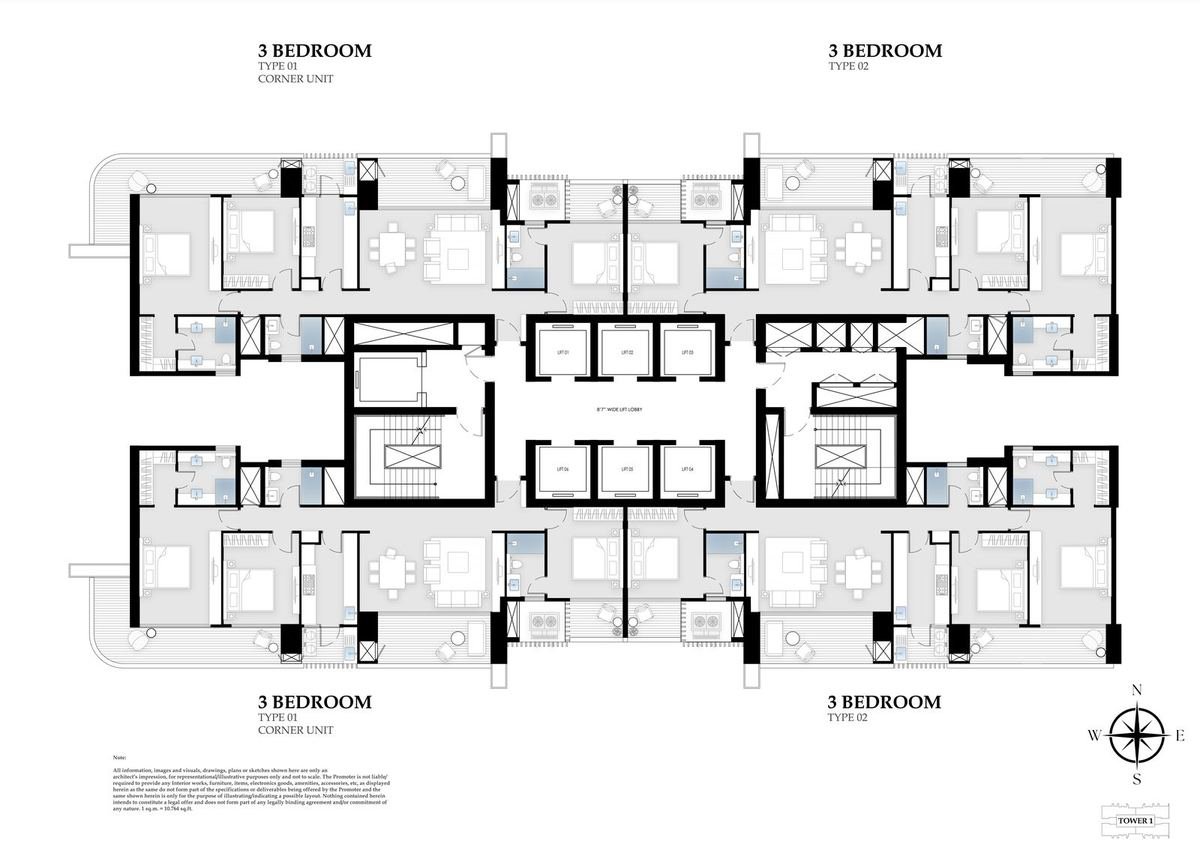
3 Bedroom · Type 01 (Corner Unit)
View full ↗
3 Bedroom · Type 02
View full ↗
2 Bedroom · Type 01 (Corner Unit)
View full ↗
2 Bedroom · Type 02
View full ↗
Location advantages
Why this address.
- Directly off the Dwarka Expressway in coveted Sector 102, Gurugram
- 15 mins to the Dwarka Golf Course and New Diplomatic Enclave, Delhi
- 15 mins to IICC Yashobhoomi; 30 mins to IGI International Airport
- 12 mins to Global City; 20 mins to Medanta Hospital
- 5 mins to Sheetla Mata Hospital and nearby malls & schools (DPS)
- 15 mins to Amex Headquarters; quick reach to Cyber City & NH-48
Gallery
A closer look.