Overview
About the project.
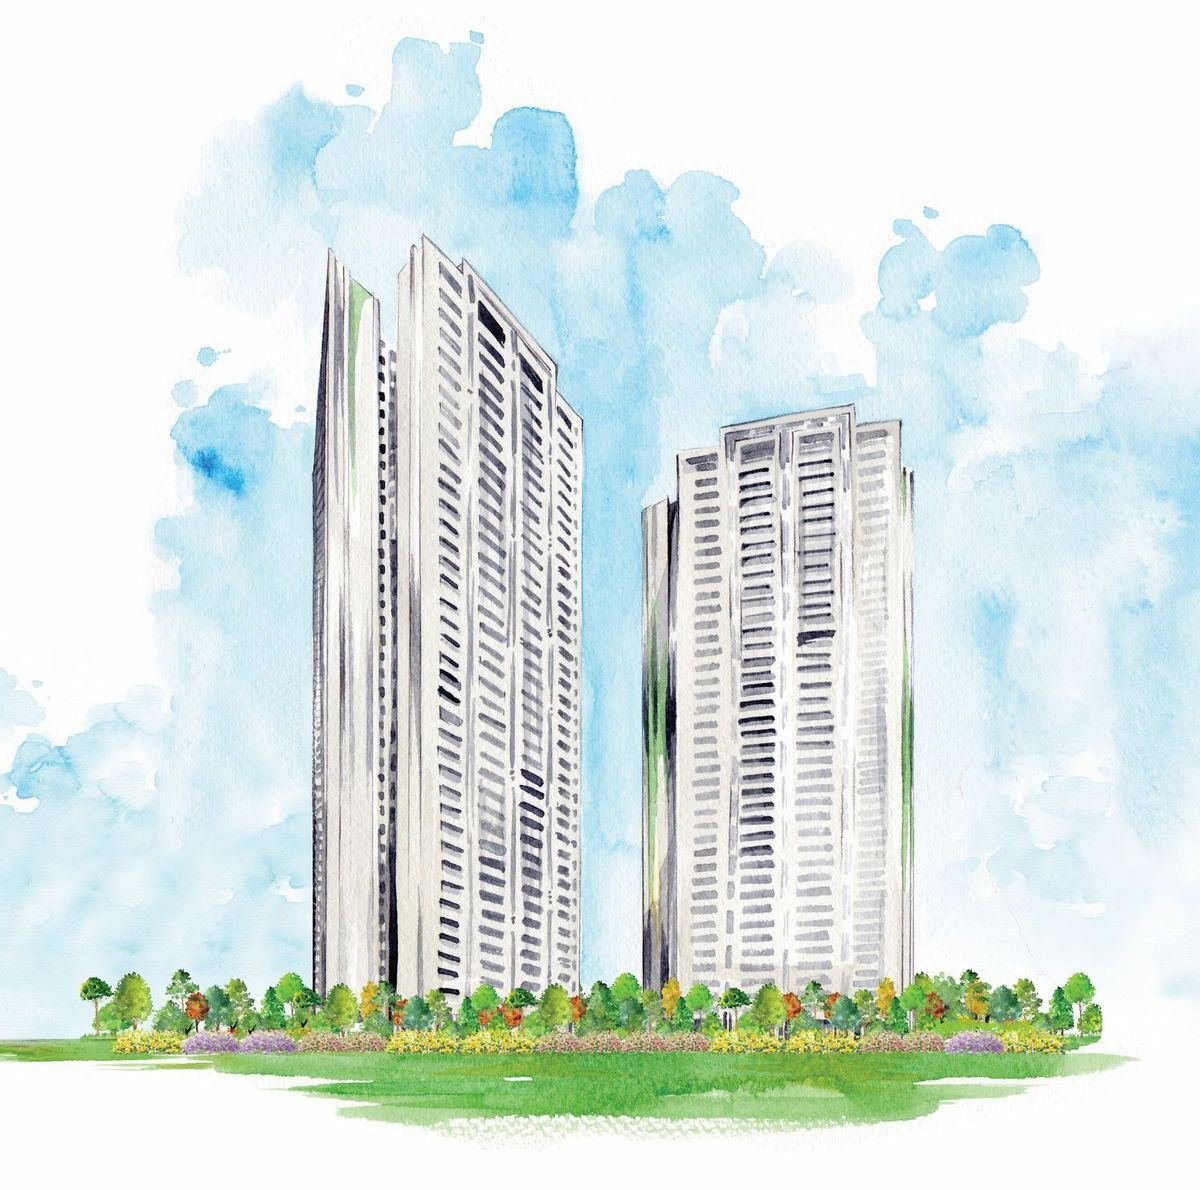
DLF Privana South is an ultra-luxury residential enclave set within a new ~115-acre DLF ecosystem in Sectors 76 & 77 of Gurugram, where the Aravalli hills form the neighbourhood. Seven low-density towers — just four apartments to a core — offer expansive 4 BHK + servant homes and sprawling penthouses, wrapped in more than 25 acres of greens and framed by some of the cleanest air in the region.
Key highlights
What makes it distinctive.
- New DLF ecosystem spread over ~115 acres in Sectors 76 & 77, Gurugram
- Seven towers with only four apartments to a core for uncompromised privacy
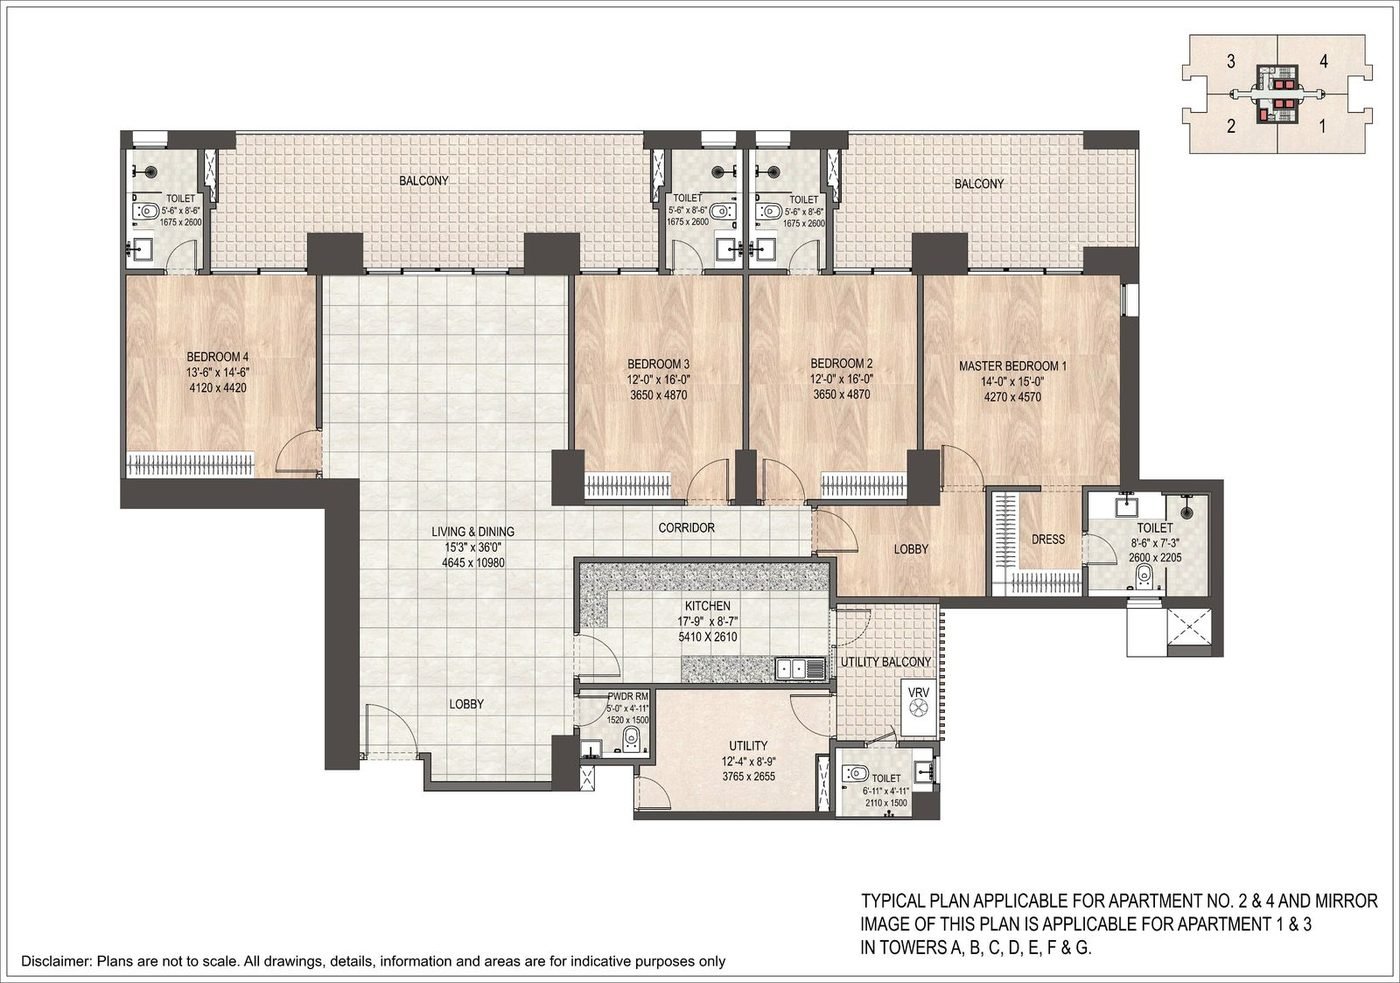
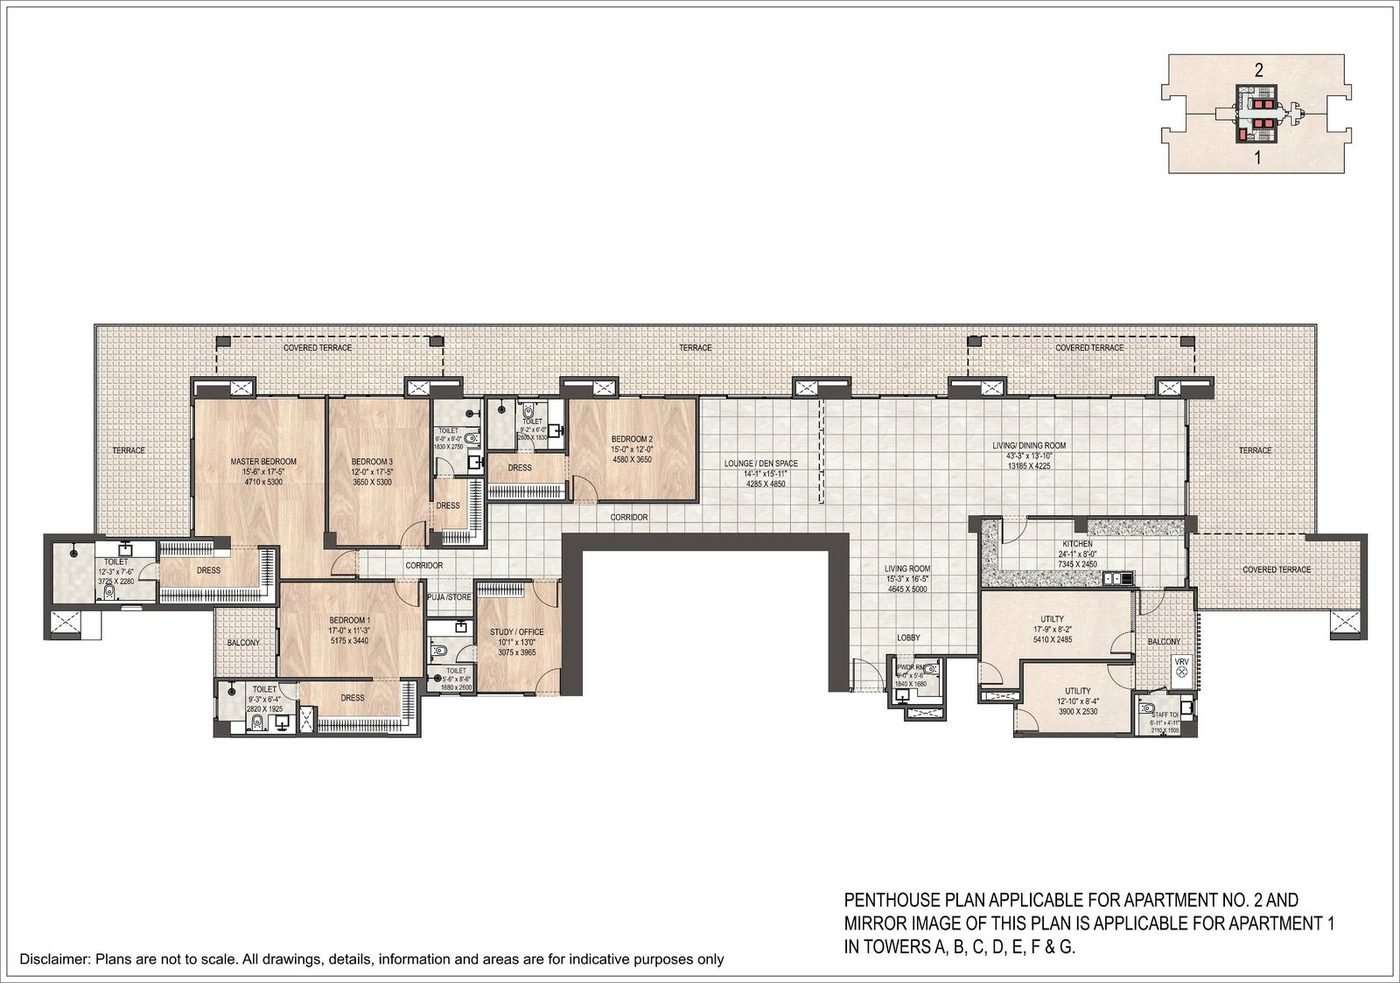
- 4 BHK + Servant homes of ~3,577 sq ft and penthouses of ~5,472 sq ft
- Over 25 acres of open space with ~88% green coverage
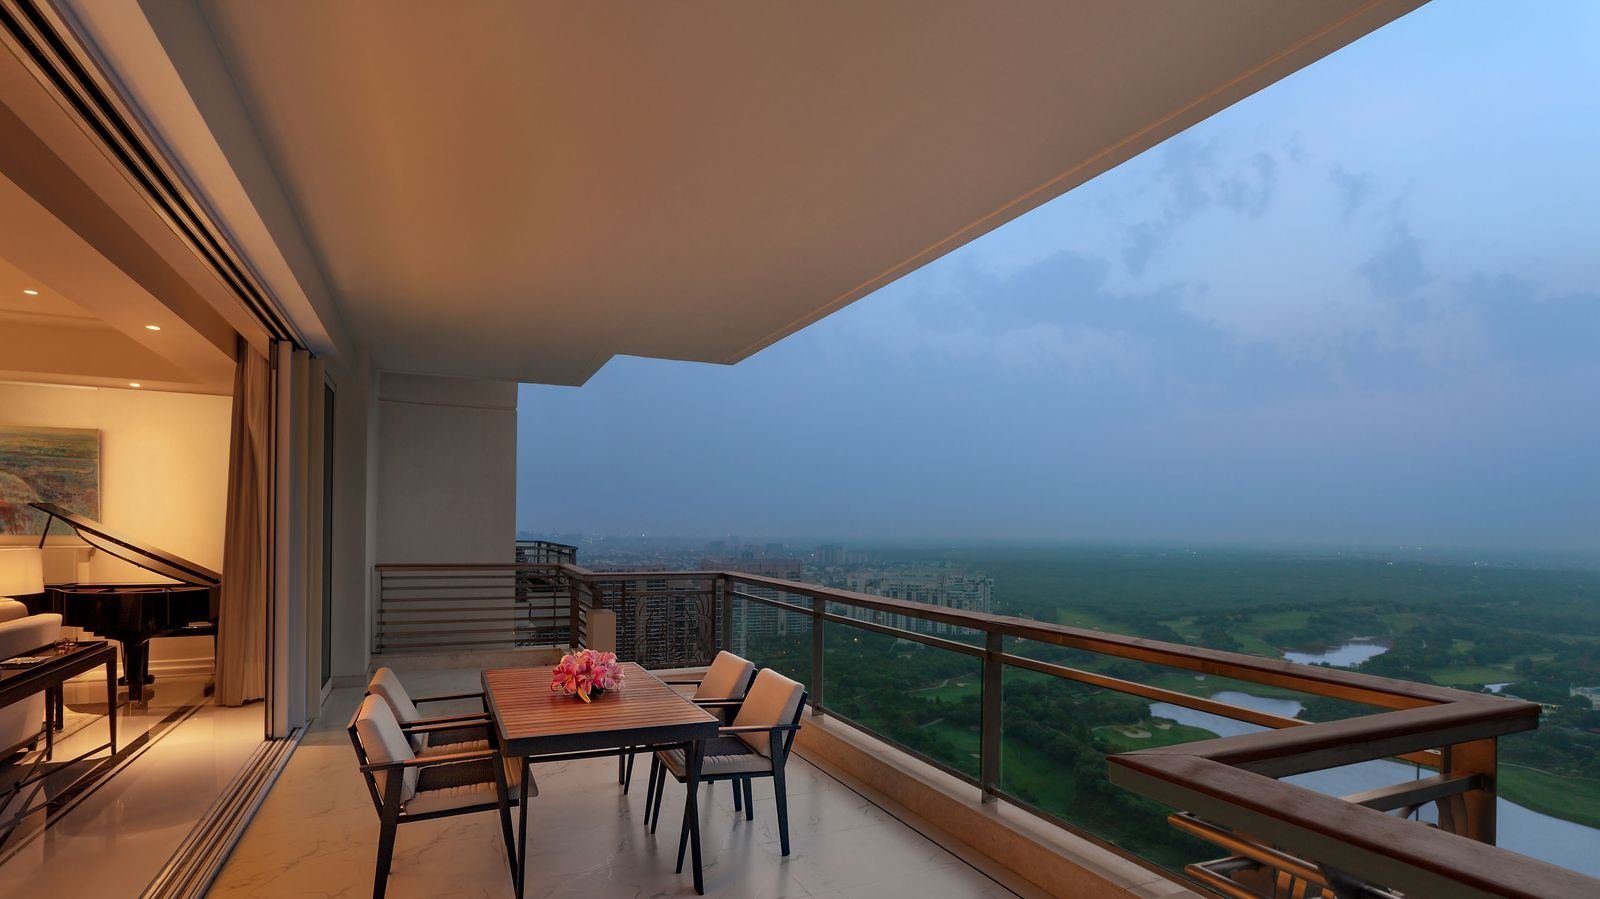
- 3.4-metre floor-to-floor height and 9'9"-wide large decks
- No apartments overlooking each other; consistently better AQI than the rest of the NCR
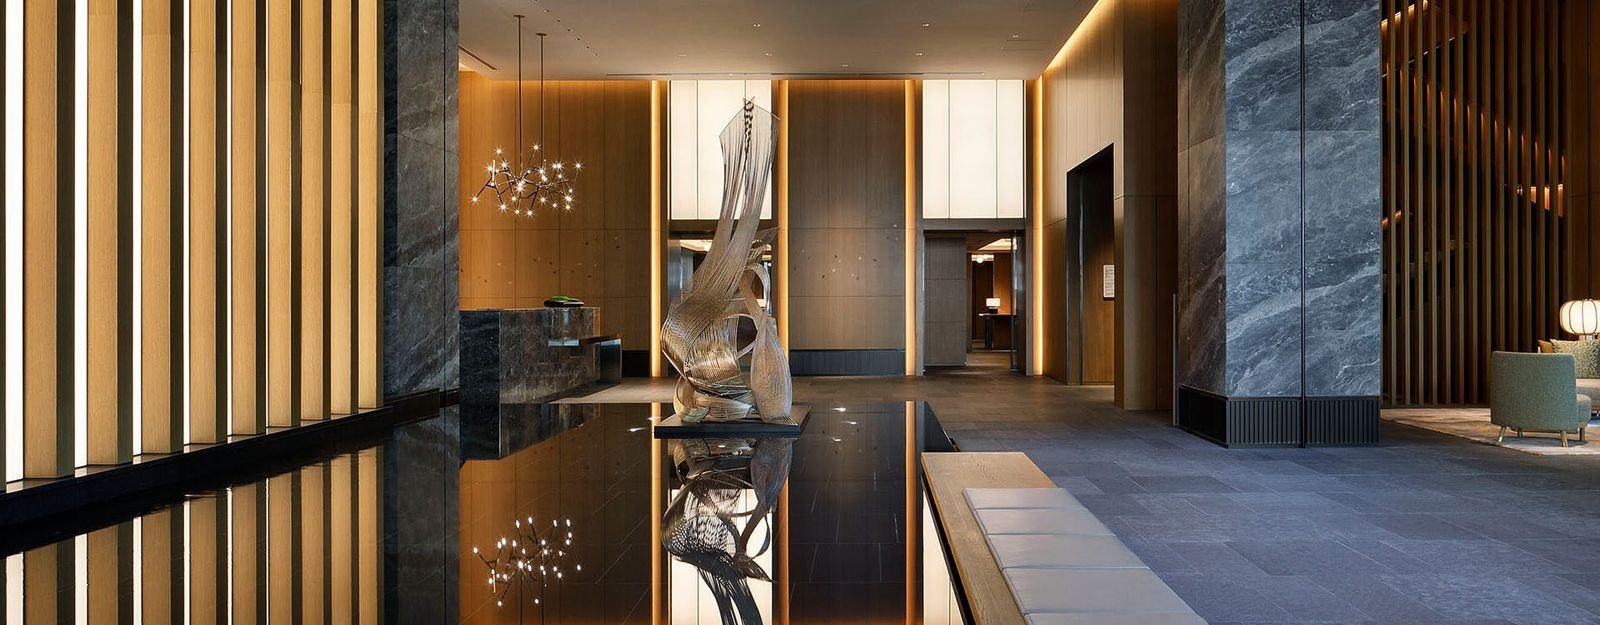
- 472-metre frontage on the 60-metre sector road with an air-conditioned tower lobby
Amenities
What’s included.
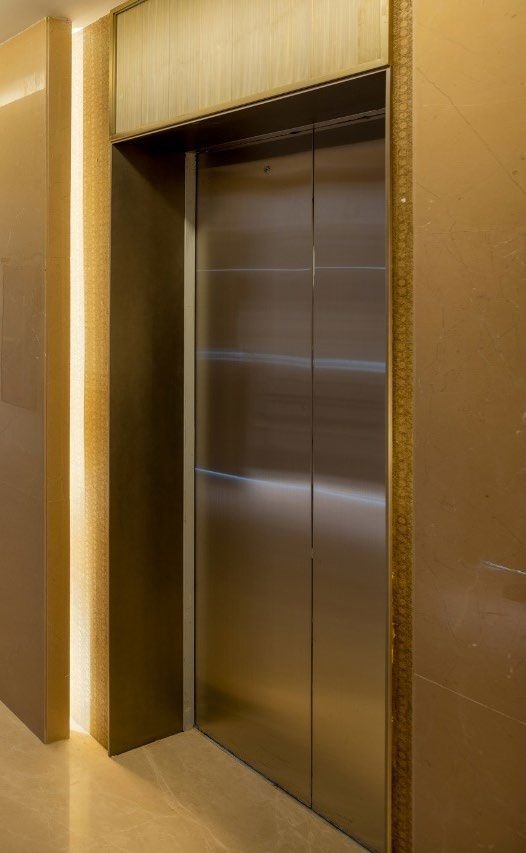
Air-conditioned tower lobbies
Shuttle elevators from the basement
Expansive landscaped greens (~25+ acres)
Wide private decks with valley views
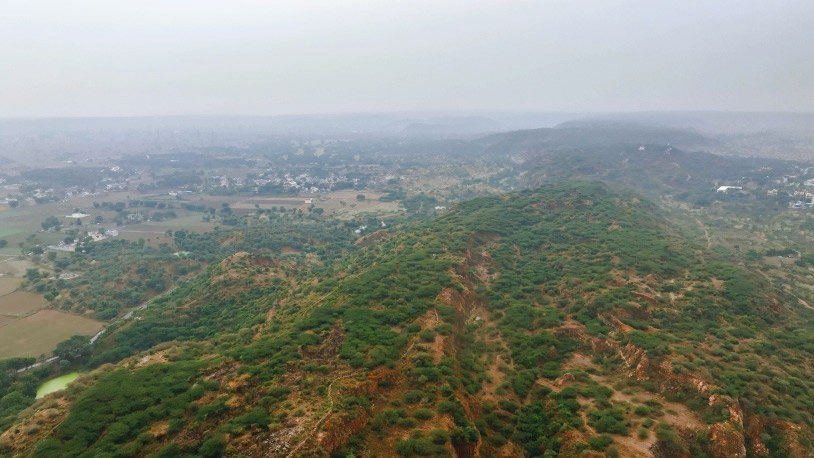
Aravalli Jungle Safari & Leopard Trail nearby
3-car parking (4 for penthouses)
Zone-V seismic structure
Multi-tier security & controlled access
Clubhouse & resident leisure spaces
Proximity to Aravalli greens & biodiversity
Specifications
Finishes & fittings.
Configuration
4 BHK + Servant (~3,577 sq ft) & Penthouses (~5,472 sq ft)
Towers & Density
7 towers; 4 apartments to a core
Floor-to-floor Height
3.4 metres
Decks
9'9"-wide large decks with no apartment overlooking another
Structure
Designed to Zone-V seismic considerations
Parking
3 car parkings per 4 BHK; 4 car parkings per penthouse
Lobby & Elevators
Air-conditioned tower lobby; shuttle elevators from the basement
Consultants
Architecture by ARCOP Associates; landscape by MDP (Paris); interiors by GA Group (London)
Floor plans
Unit layouts.
Typical 4 BHK + Servant
View full ↗
Penthouse
View full ↗
Location advantages
Why this address.
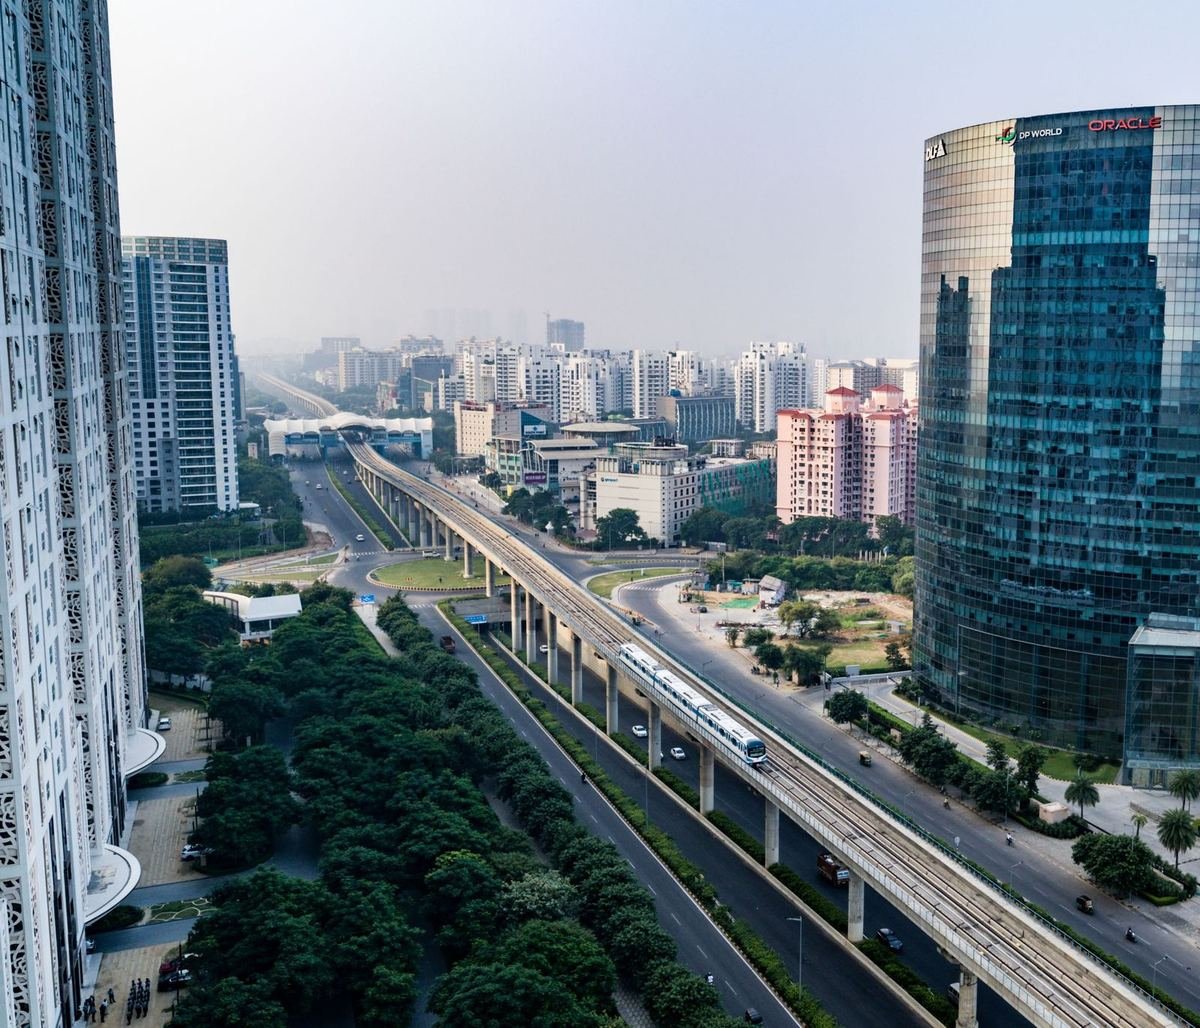
- Sectors 76 & 77 — the emerging nerve centre of Gurugram
- 4-way Cloverleaf Flyover junction linking NH-48, SPR, CPR & NPR
- Airport in ~40 mins via NH-48 and the Cloverleaf Flyover
- Bordered by the Aravalli Range with a proposed jungle safari
- Dedicated commercial sectors spanning ~385 acres nearby
- Four golf courses within 5–6 km (ITC Classic, Tarudhan Valley, Golden Greens, Karma Lakelands)
- Proposed SPR Metro and upcoming Global City mixed-use development
Gallery
A closer look.