Overview
About the project.
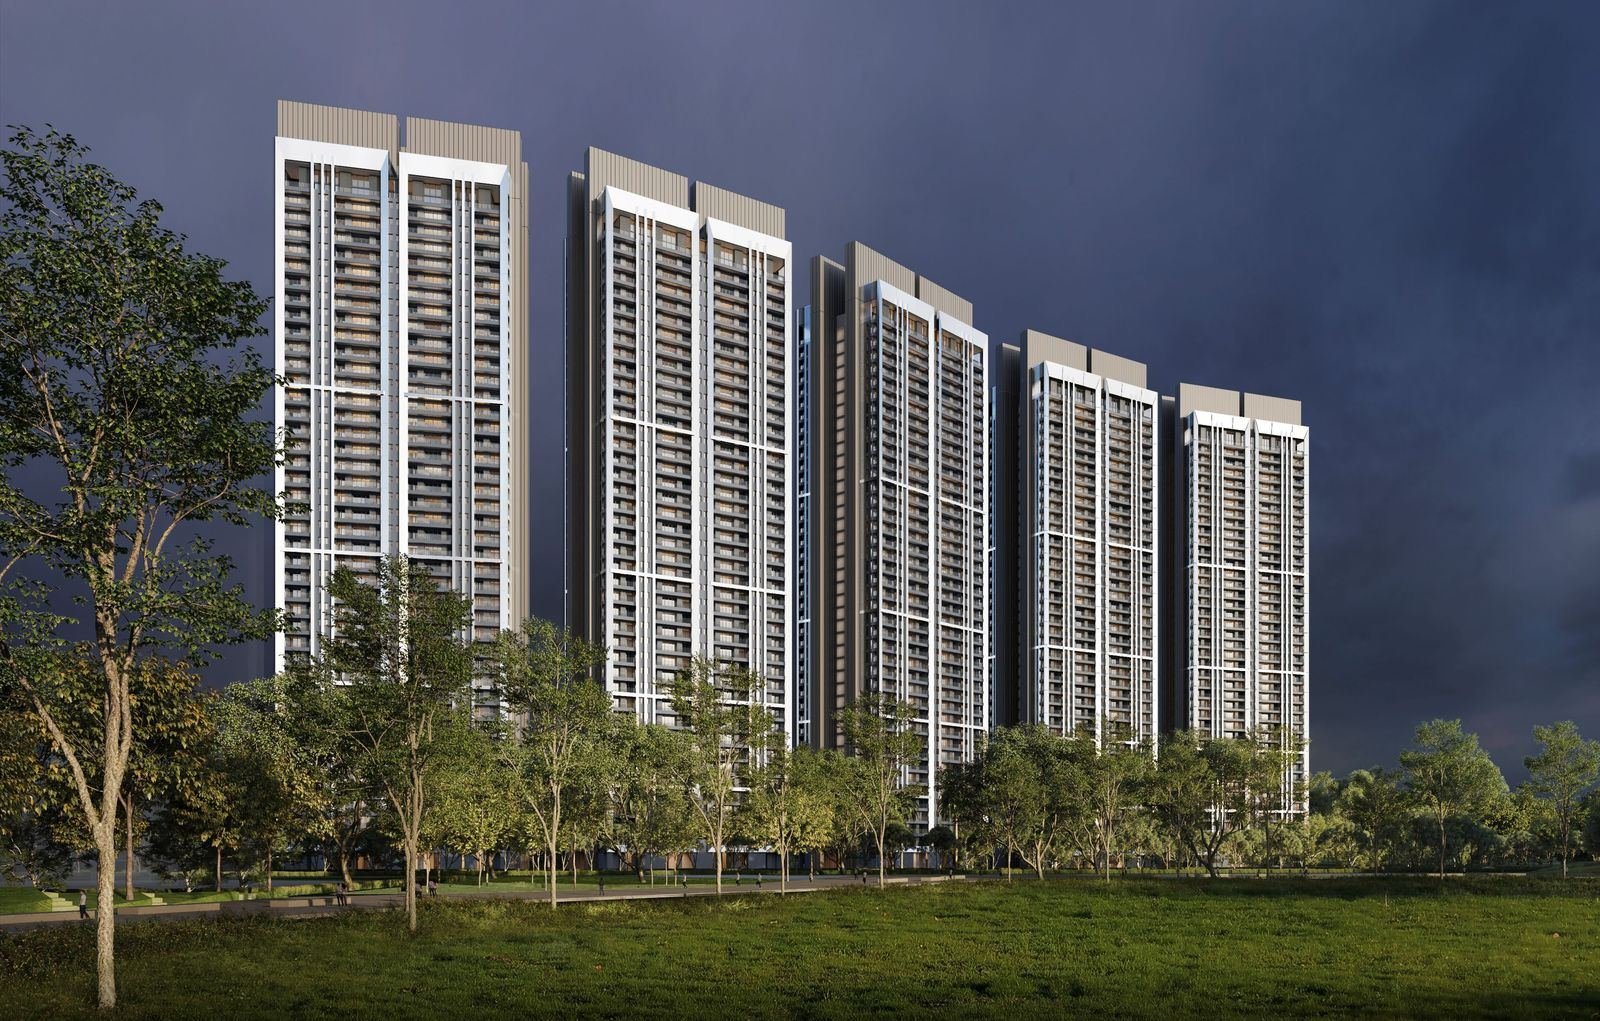
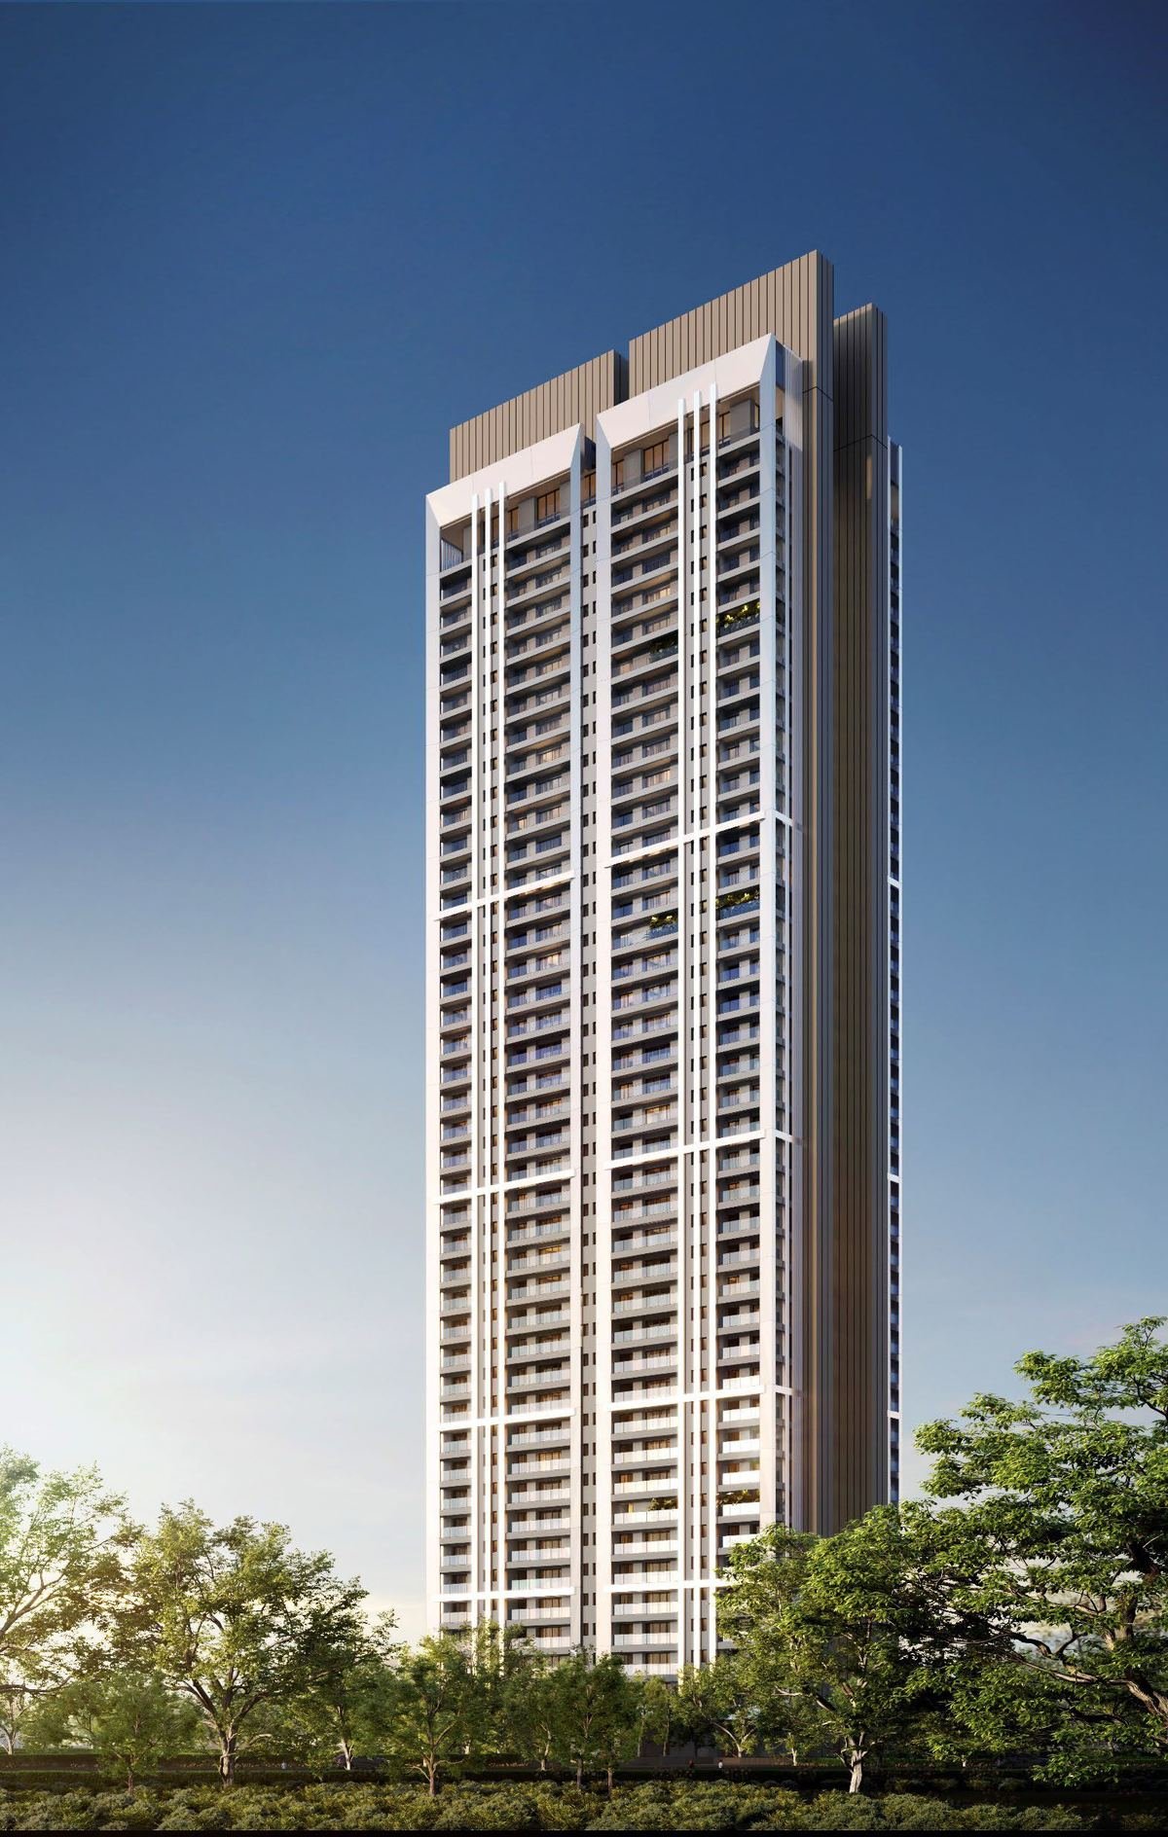
DLF Privana West is a new-launch luxury residential enclave set across approximately 12.6 acres within DLF's ~116-acre integrated Privana township in Sectors 76 & 77, Gurugram. Five soaring S+41 towers frame spacious four-bedroom residences and penthouses, wrapped in roughly 80% open space and edged by the Aravalli greens and a 500-metre reserved forest belt.
Key highlights
What makes it distinctive.
- Five towers rising S+41 across approximately 12.6 acres
- Part of a ~116.29-acre integrated Privana township
- Spacious 4 bedroom residences and expansive penthouses
- Low-density living — only 63 units per acre with ~80% open space
- Four apartments and two penthouses per core for privacy
- No two apartments overlook each other
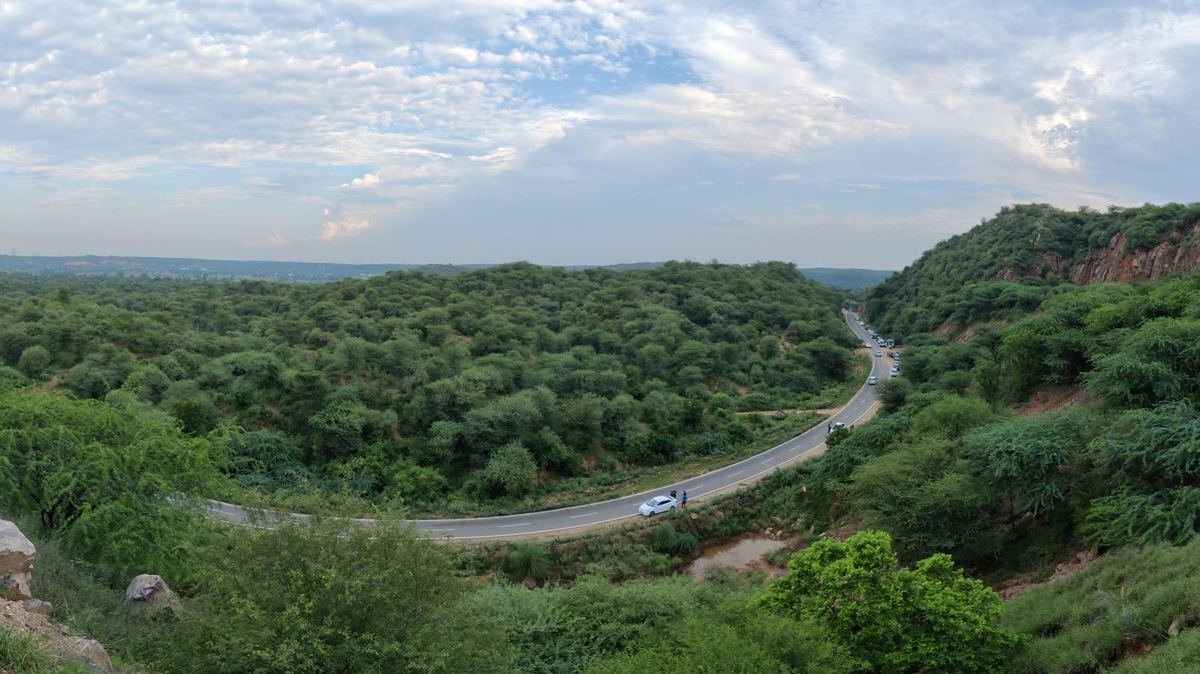
- Bordered by the Aravallis and a 500 m wide reserved green belt
Amenities
What’s included.
Grand air-conditioned entrance lobbies
High-speed (4+1) elevators with basement shuttle lifts
Landscaped sit-out areas
Dedicated kids' play area
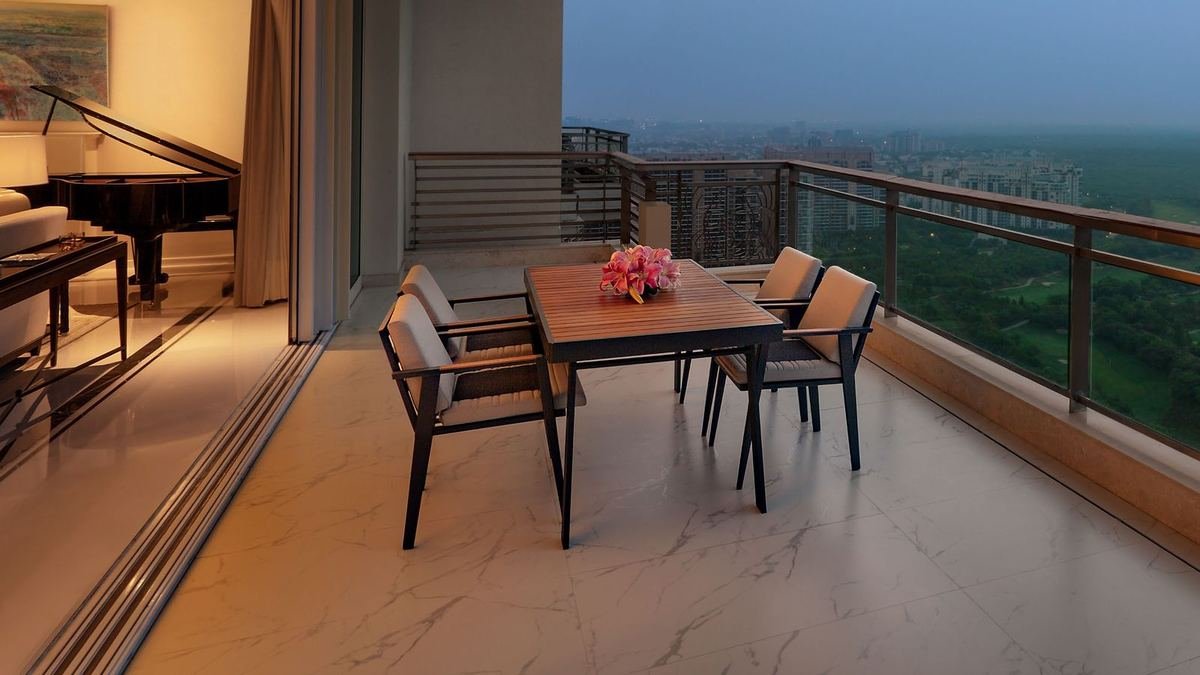
Wide balconies accessible from all bedrooms
Powder room in every unit
Master bedroom with lobby / study
3 car parks per unit · 4 for penthouses
Resort-style clubhouse
Multi-tier security across the gated township
Specifications
Finishes & fittings.
Configuration
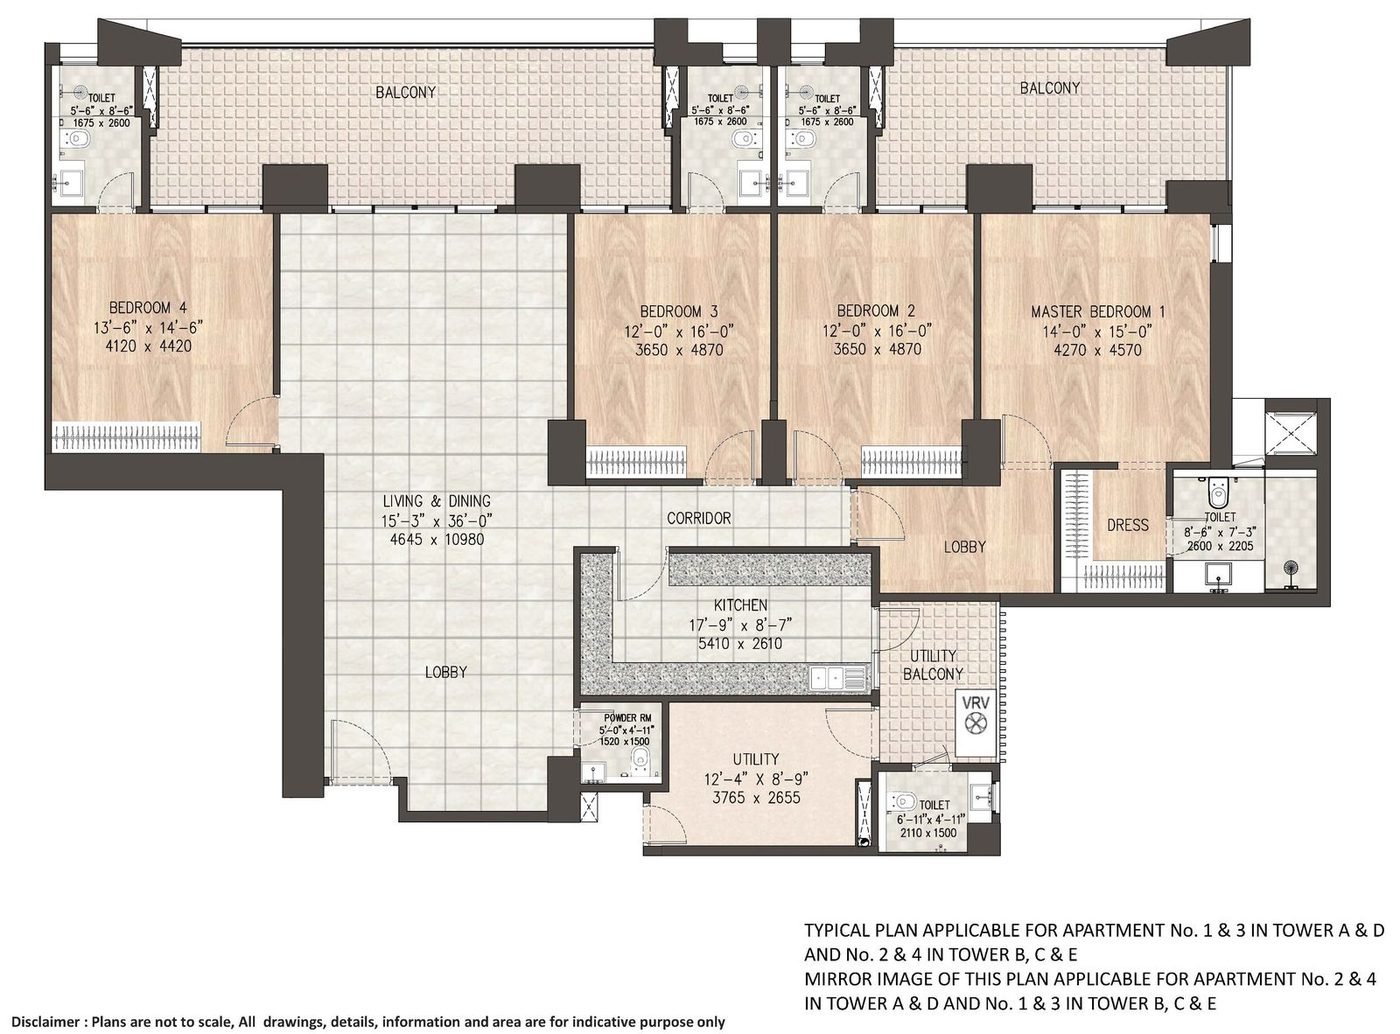
4 BHK residences and penthouses; 4 apartments and 2 penthouses to a core
Towers & Floors
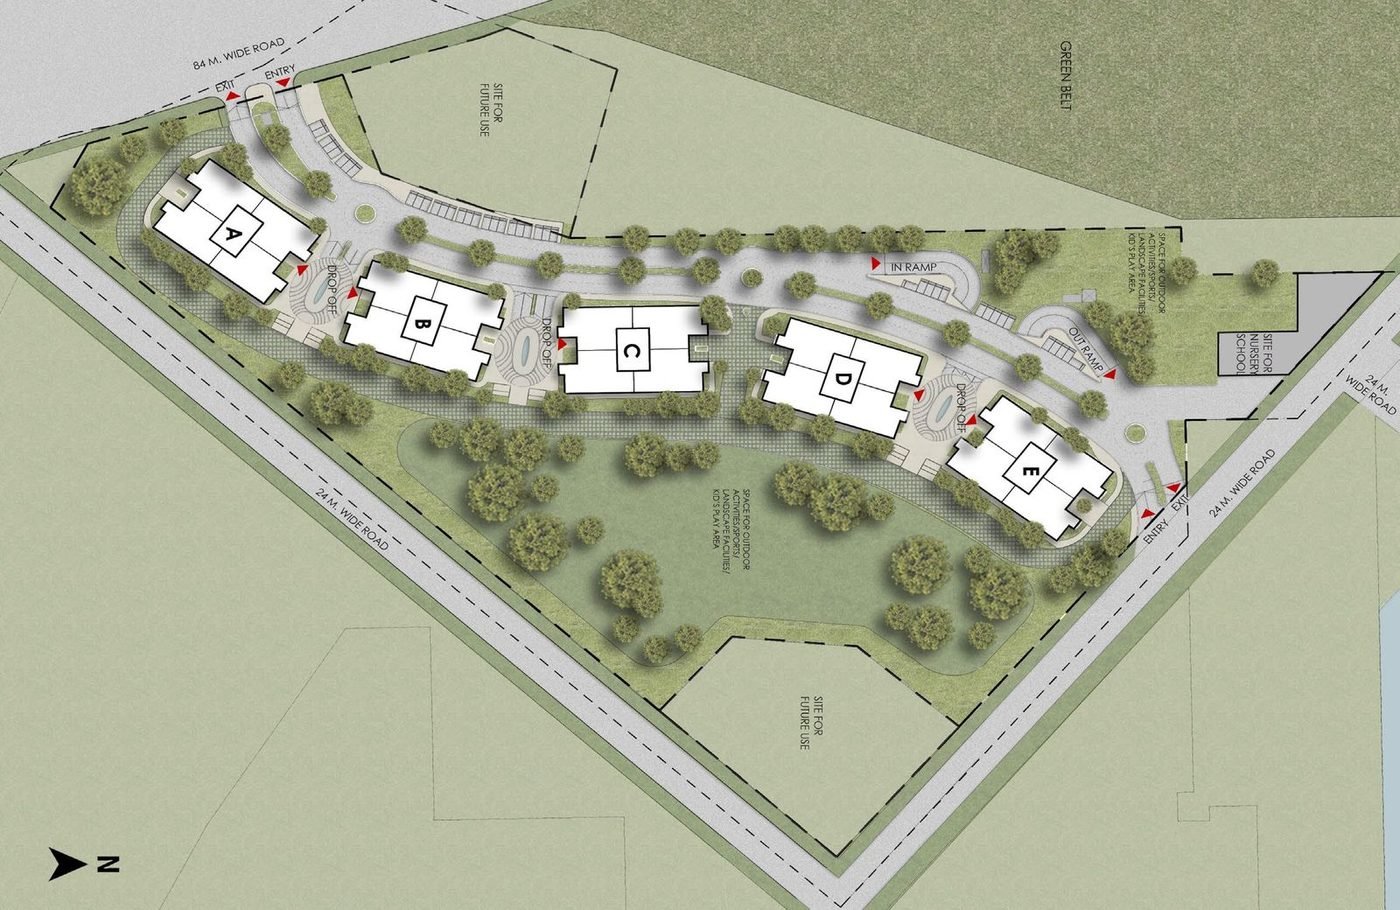
5 towers rising S+41 storeys
Density
63 units per acre with approximately 80% open space
Floor-to-Floor Height
3.4 m for regular units; 4.0 m for penthouses
Balconies
Wide 9'9" balconies accessible from all bedrooms
Elevators
High-speed (4+1) elevators with shuttle elevators from the basement
Car Parking
3 car parks for typical units; 4 for penthouses
Site Access
60 m wide sector road and 24 m wide circulation road
Floor plans
Unit layouts.
Typical 4 BHK Plan
View full ↗
Site Plan
View full ↗
Location advantages
Why this address.
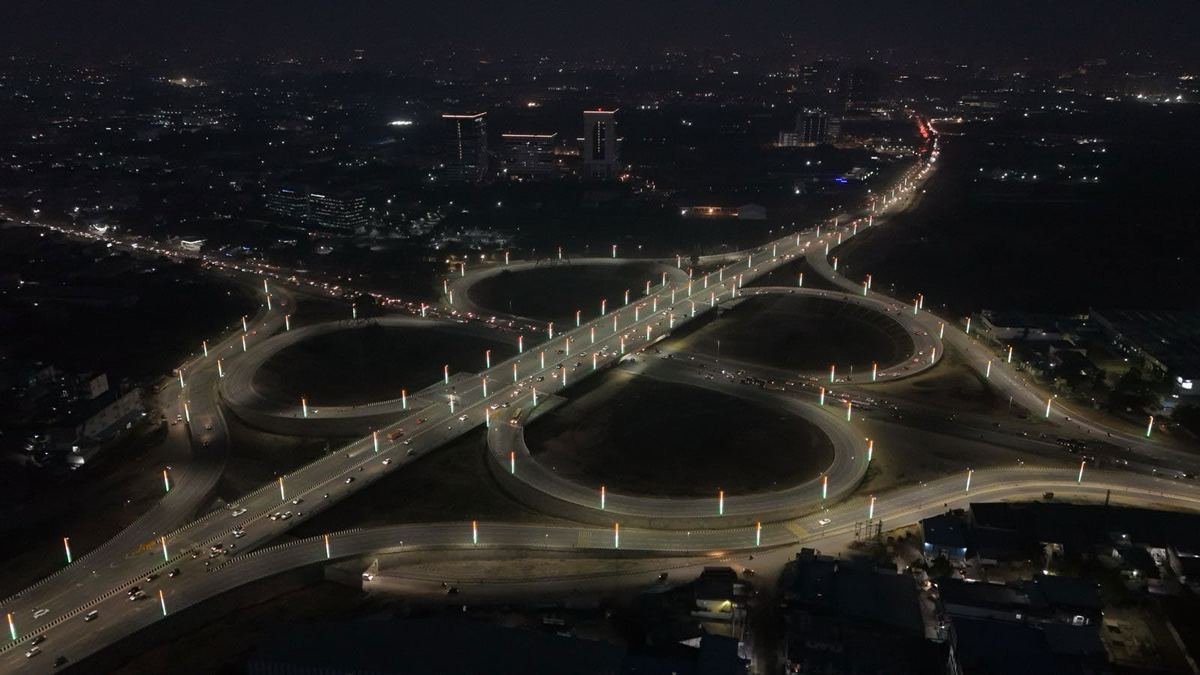
- Direct access to NH-48 via the Cloverleaf flyover
- On the Southern Peripheral Road — Golf Course Road & Golf Course Extension Road hubs
- Close to the 150 m wide NPR elevated expressway to Dwarka & IGI Airport
- Proximity to DLF Corporate Greens, TCS and Air India Training Centre
- Adjacent to the ~385-acre commercial belt of Sectors 74A & 75
- Proposed SPR metro line and Manesar RRTS/MRTS connectivity
- Edged by the Aravalli hills and a 500 m reserved forest belt
Gallery


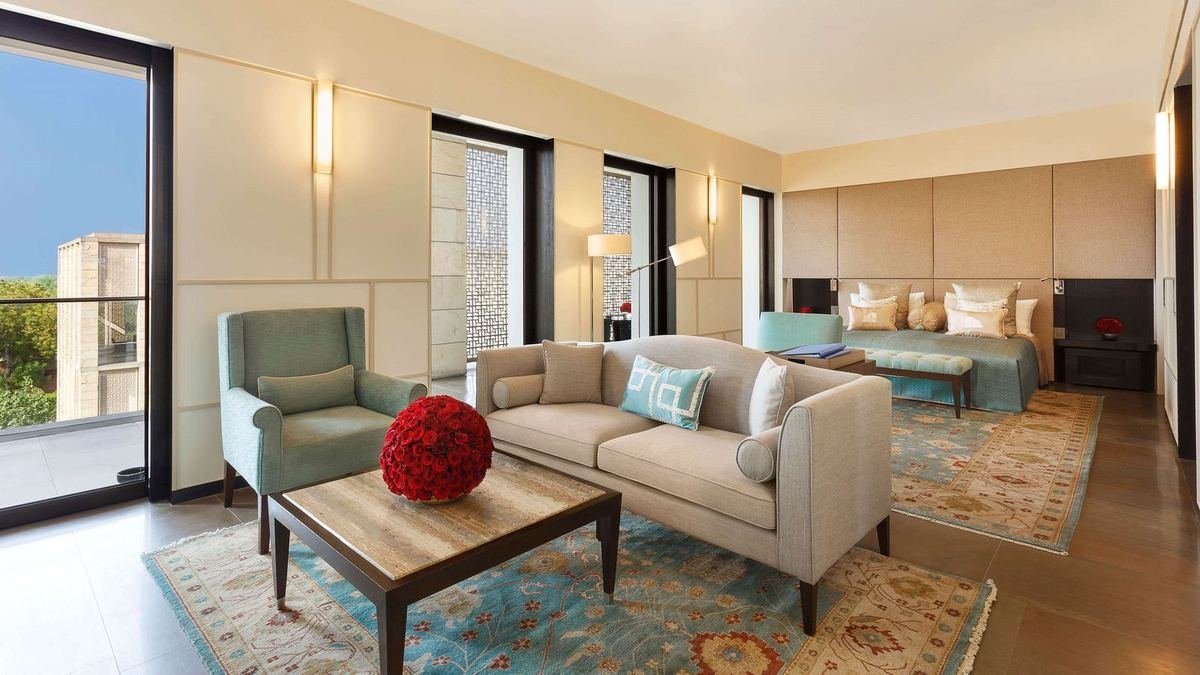


A closer look.