Overview
About the project.
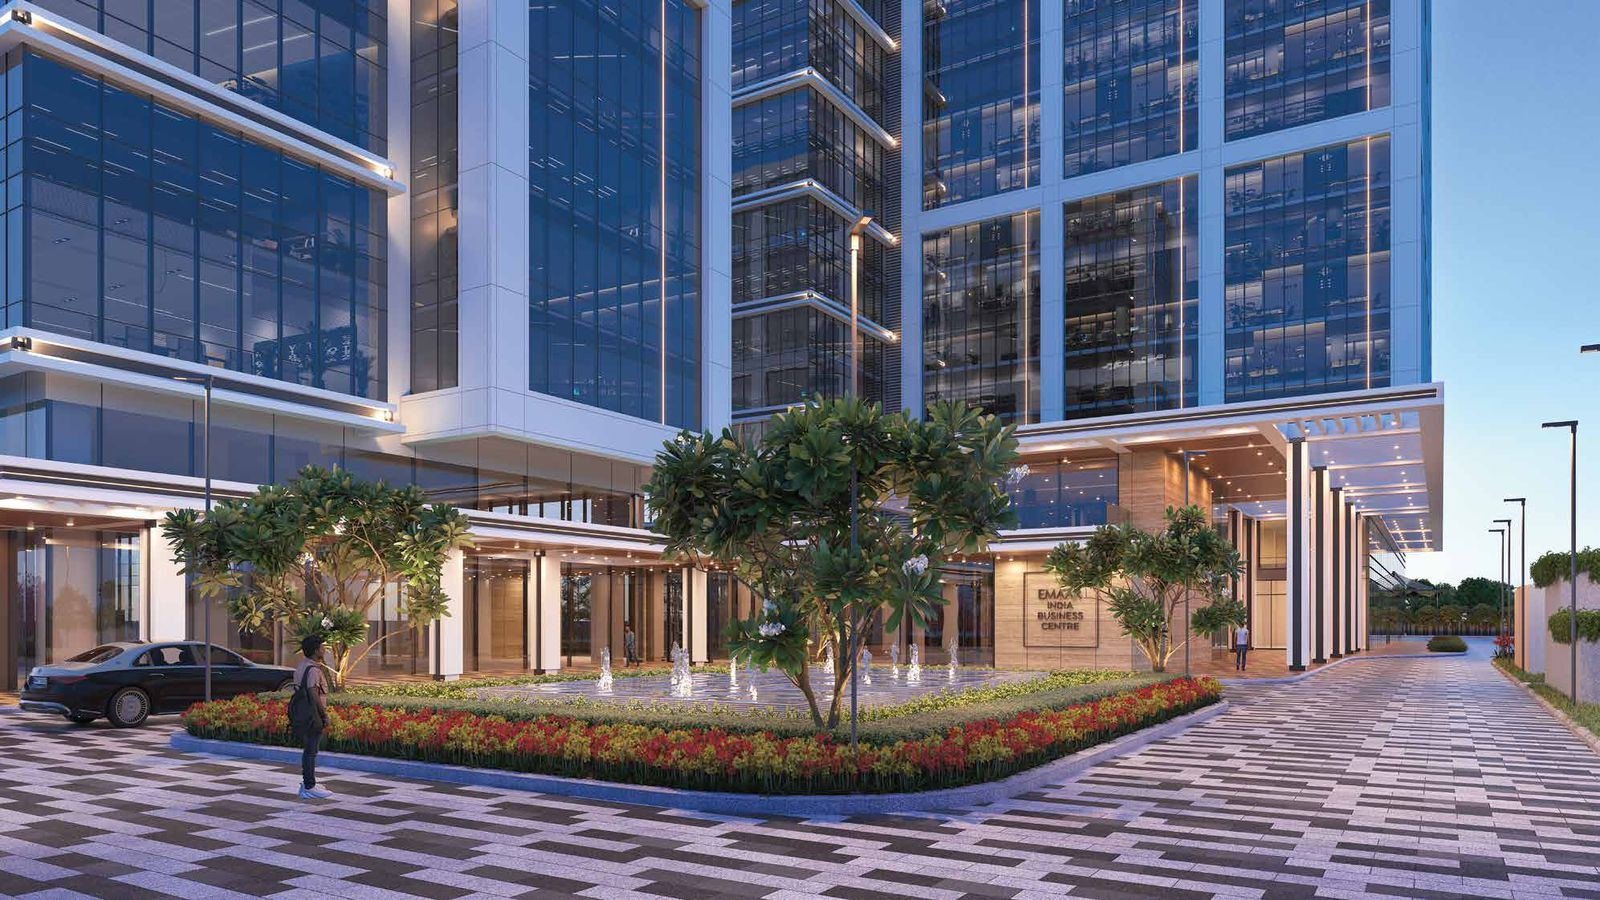
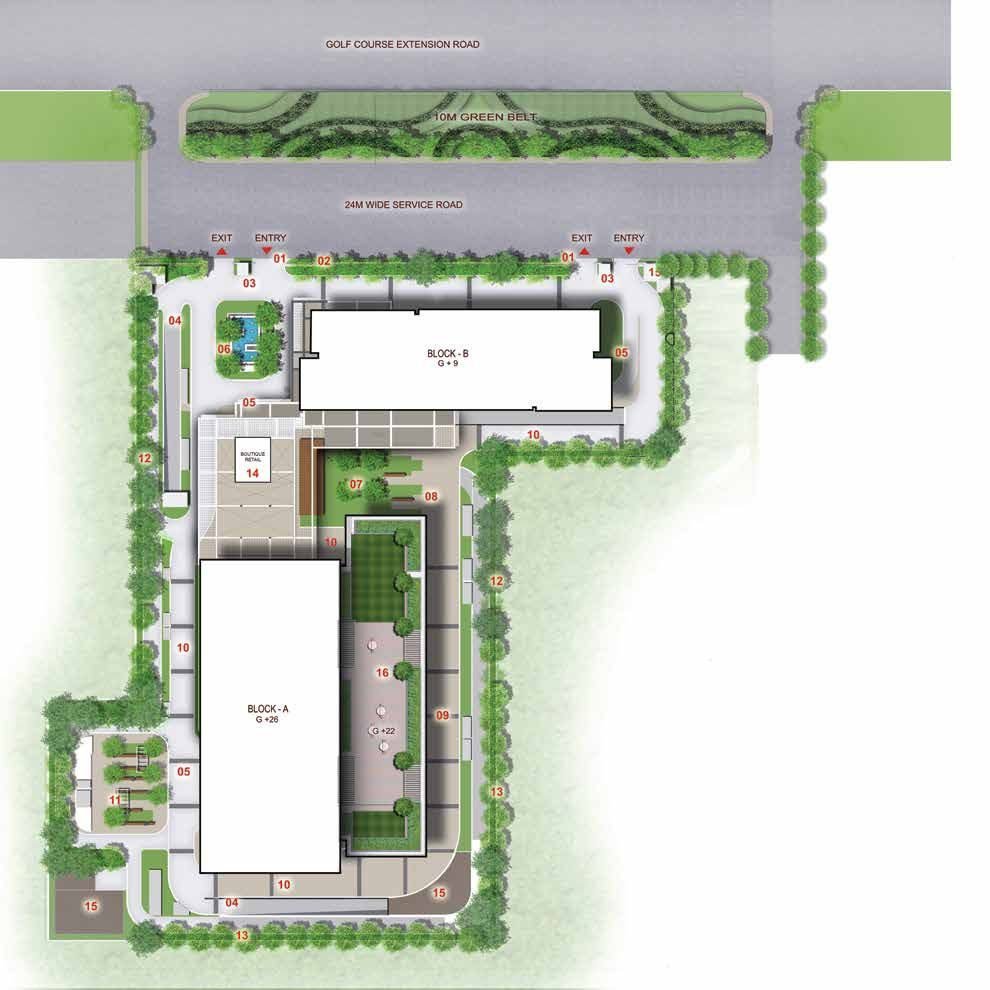
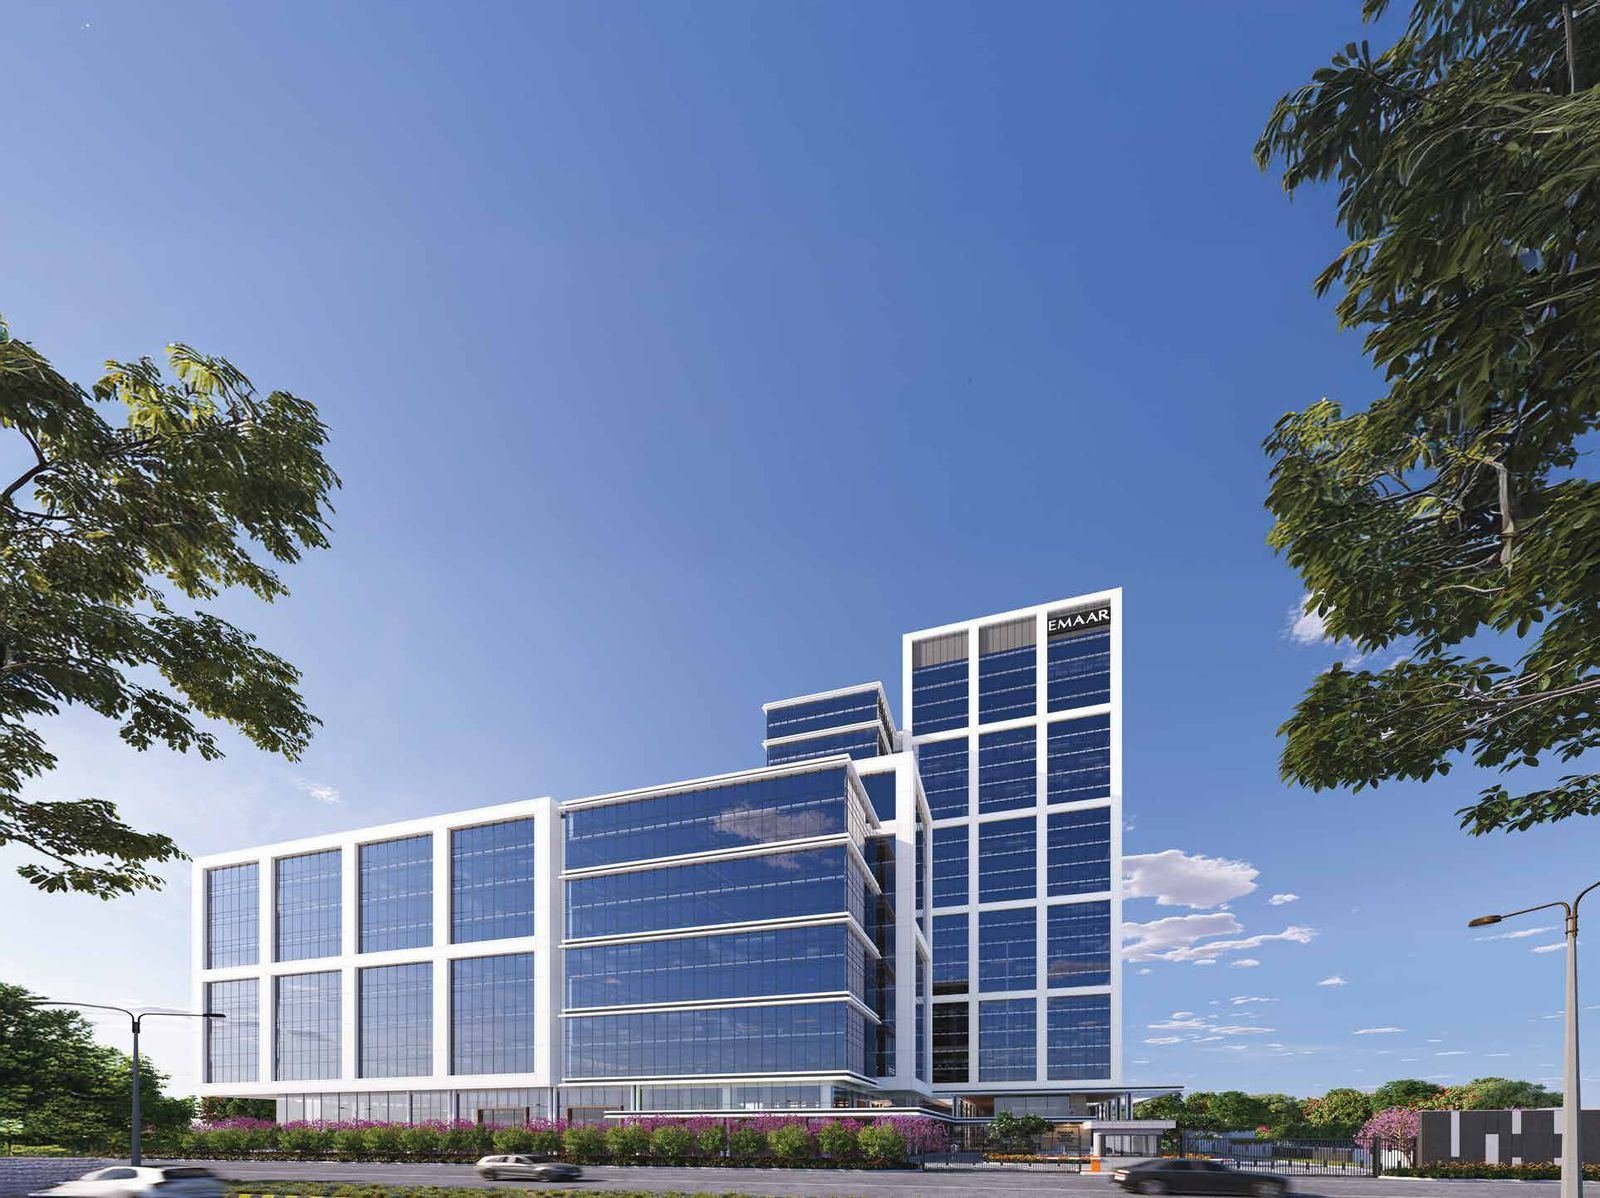
Emaar India Business Centre (IBC) is a 1.7 million sq ft (1,58,078.92 sq m) commercial landmark rising on Golf Course Extension Road, Sector 61, Gurugram — a Grade-A, IGBC Platinum pre-certified workplace destination that pairs agile offices across two towers, Block A (G+26) and Block B (G+9), with a ground-level ribbon of F&B and boutique retail. Designed around the walk-to-work concept in one of NCR's fastest-growing corporate corridors, it sets a new benchmark for where India's business takes shape.
Key highlights
What makes it distinctive.
- 1.7 million sq ft (1,58,078.92 sq m) Grade-A commercial development
- Two blocks — Block A rising G+26 and Block B at G+9
- IGBC Platinum pre-certified, consuming up to 12% less energy than standard benchmarks
- Seismic Zone-4 compliant structure with daylight-optimised building footprint
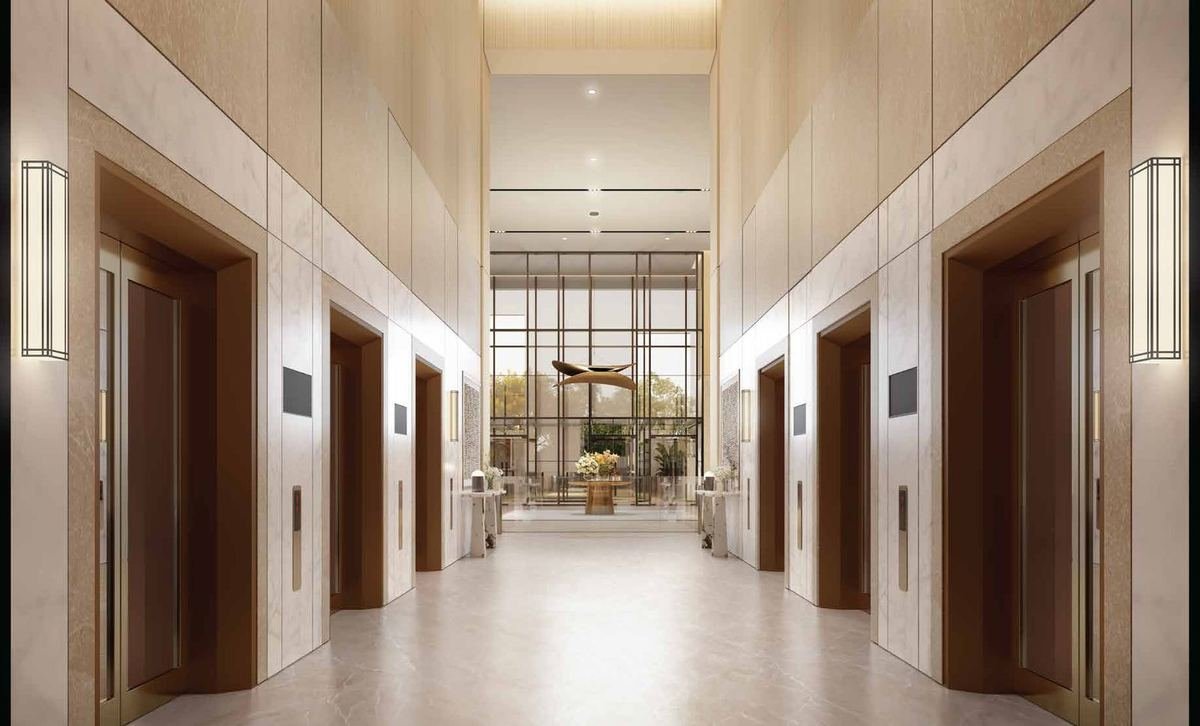
- High-speed elevators with Destination Control System in Block A
- Three-level basement parking with structured, stack and surface parking
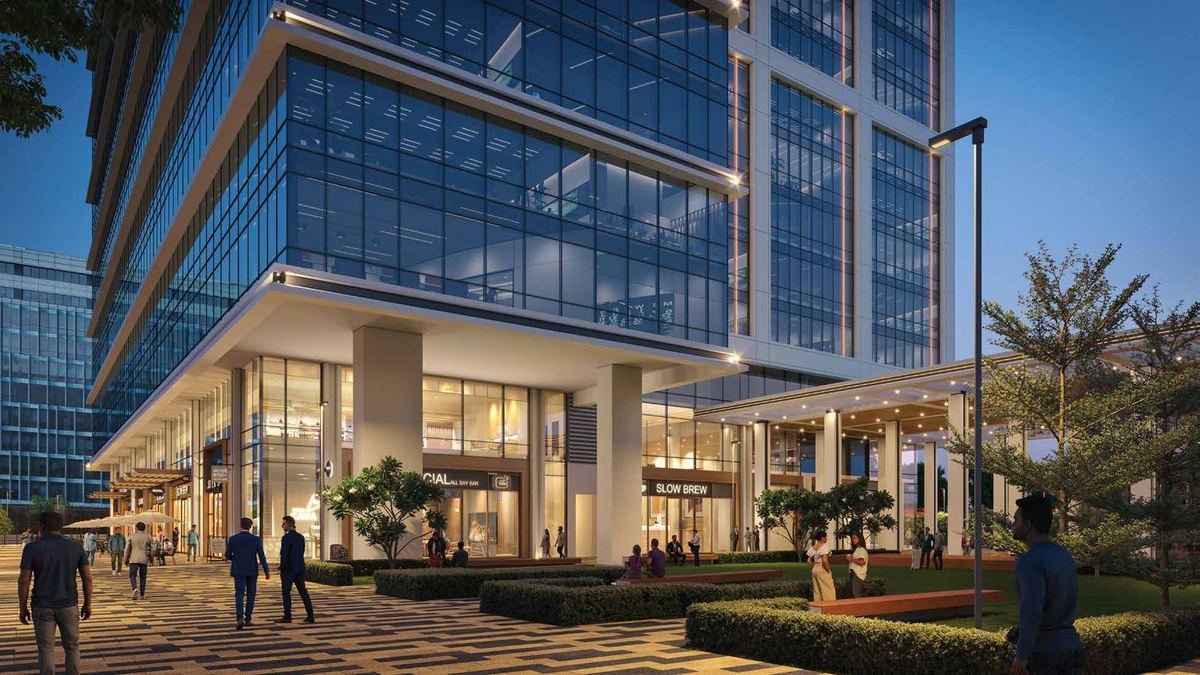
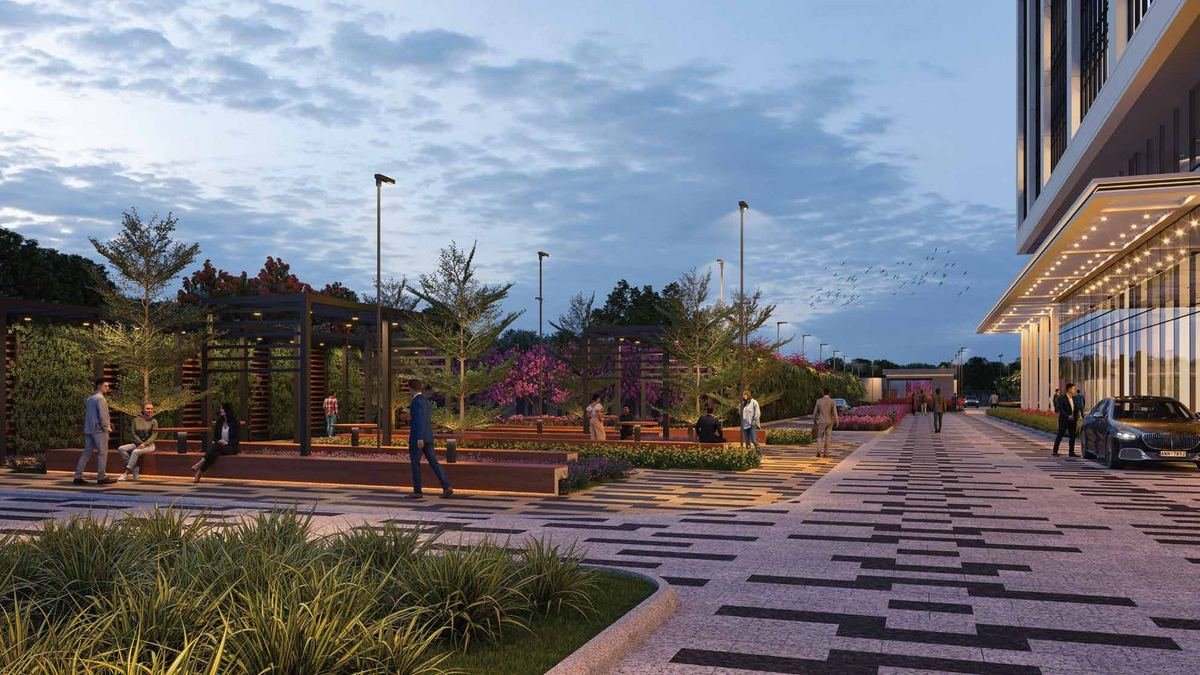
- Vibrant ground-level F&B and retail overlooking a landscaped Seating Court
Amenities
What’s included.
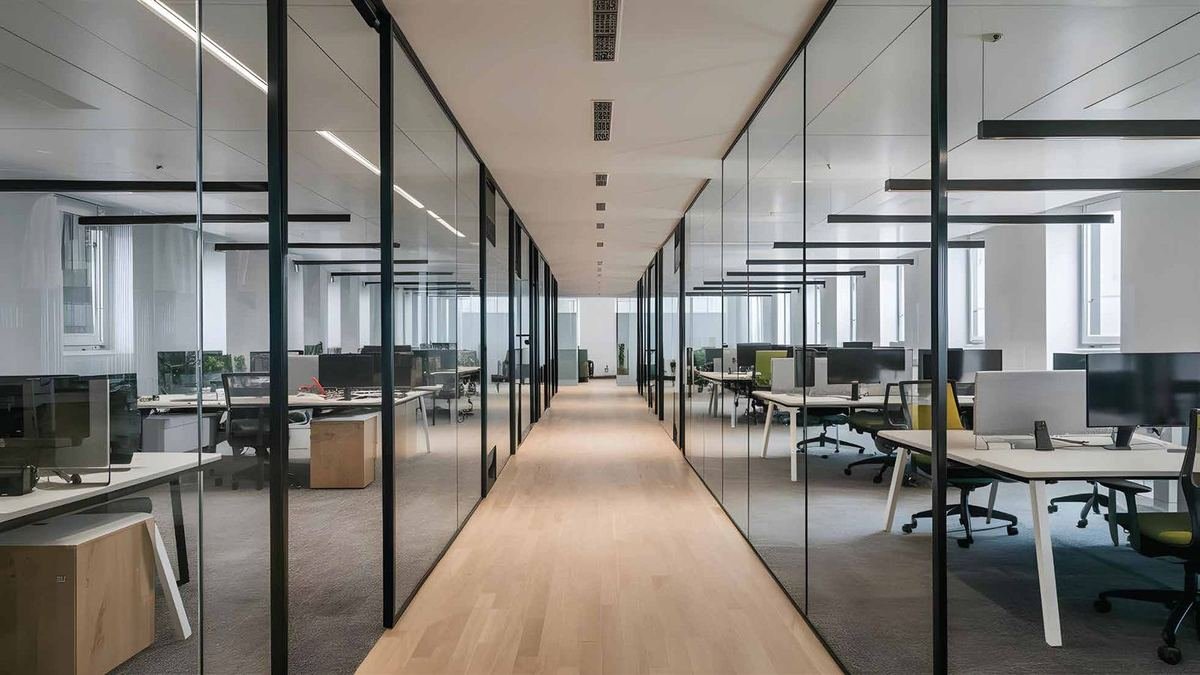
Grade-A agile office floors
Ground-level F&B & retail promenade
Boutique retail unit (G+1) for anchor stores
Central atrium / plaza for kiosks & exhibitions
Landscaped Seating & Sculpture Court
Destination-control high-speed elevators
Three-level basement & structured parking
Centralised air-conditioning with treated fresh air
Rainwater harvesting & wastewater reuse
24x7 manned security, CCTV & boom barriers
Specifications
Finishes & fittings.
Development Size
1,58,078.92 sq m (~1.7 million sq ft) Grade-A commercial complex
Towers
Block A — G+26; Block B — G+9, offices above with F&B/retail at grade
Structure
RCC / steel / PT structure to relevant IS codes; Seismic Zone-4 compliant
Green Rating
Pre-certified IGBC Platinum; up to 12% lower energy use, solar PV integration
Elevators
High-speed elevators with Destination Control System in Block A
HVAC & Air
Centralised AC, treated fresh air & chilled-water AHU; MERV-grade filtration
Parking
Three-level basement with structured, stack and surface parking as per norms
Sustainability
Rainwater harvesting and wastewater reuse for cooling and flushing
Floor plans
Unit layouts.
Master Plan — Block A (G+26) & Block B (G+9)
View full ↗
Location advantages
Why this address.
- Positioned directly on Golf Course Extension Road, Sector 61, Gurugram
- Adjacent to the Sector 55-56 Rapid Metro Station
- Well-connected to Golf Course Road, SPR, Dwarka Expressway, NH-48 & MG Road
- Approximately 20 km from IGI Airport
- Ringed by high-end residential communities across Sectors 58-65
- Close to Medanta The Medicity, Artemis and Park Hospital
Gallery



A closer look.