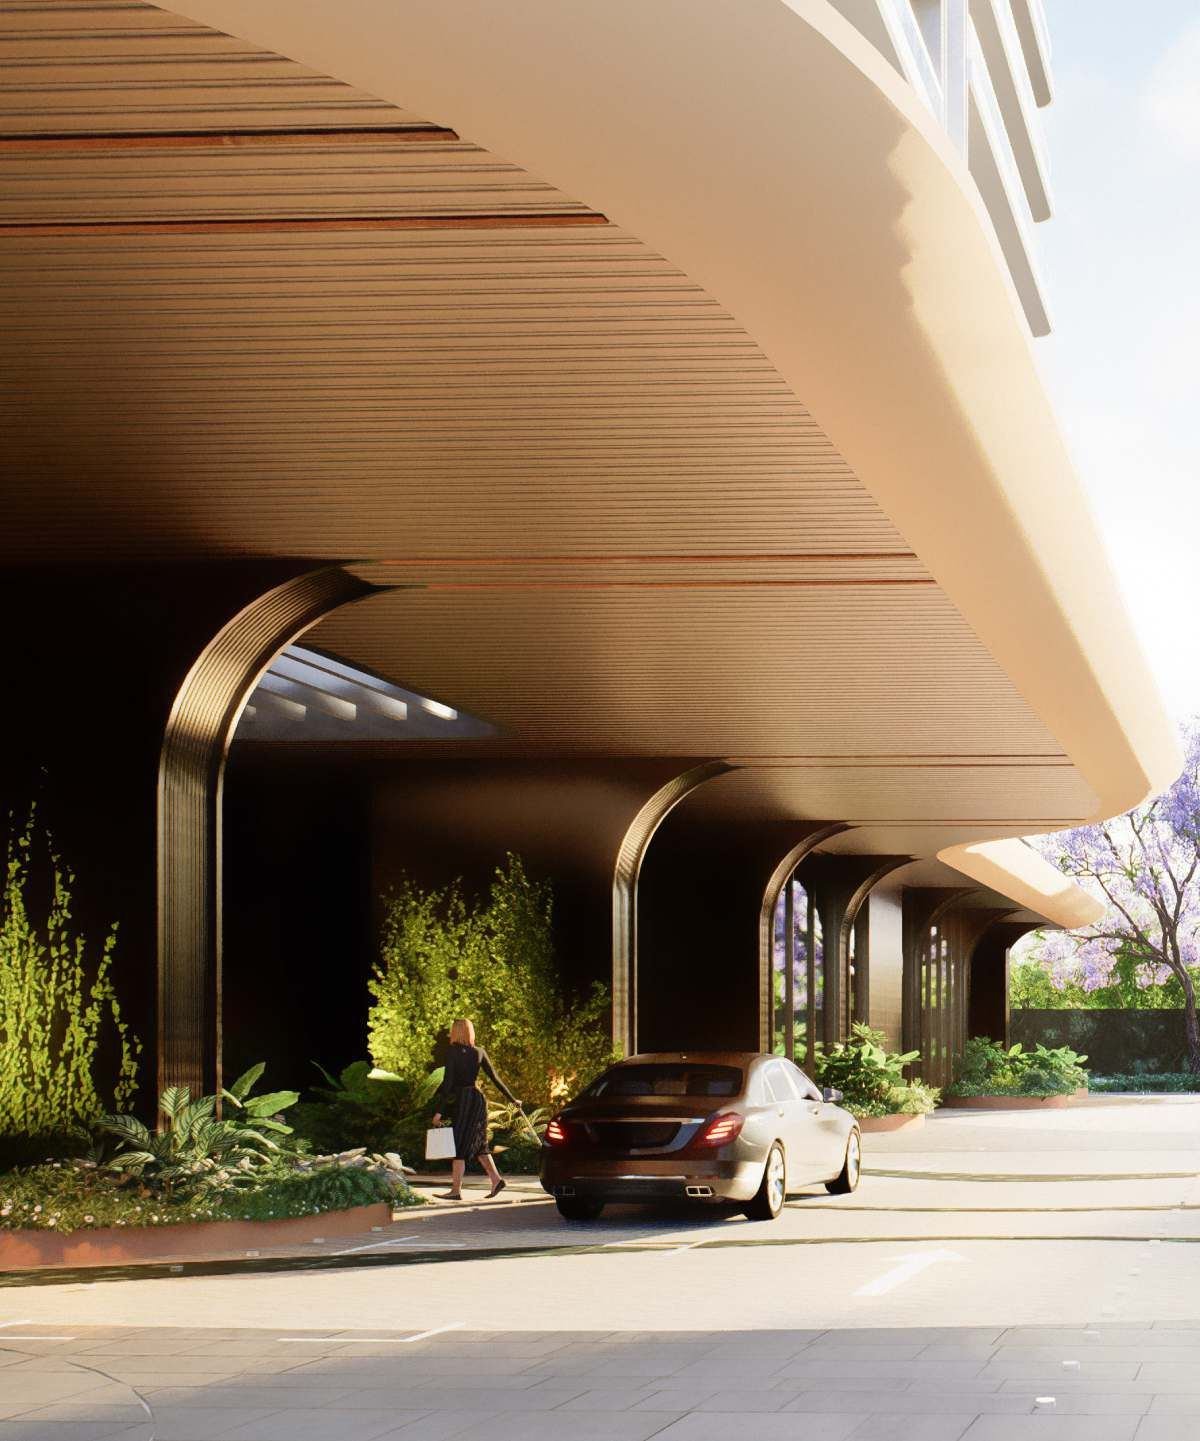
Overview
About the project.
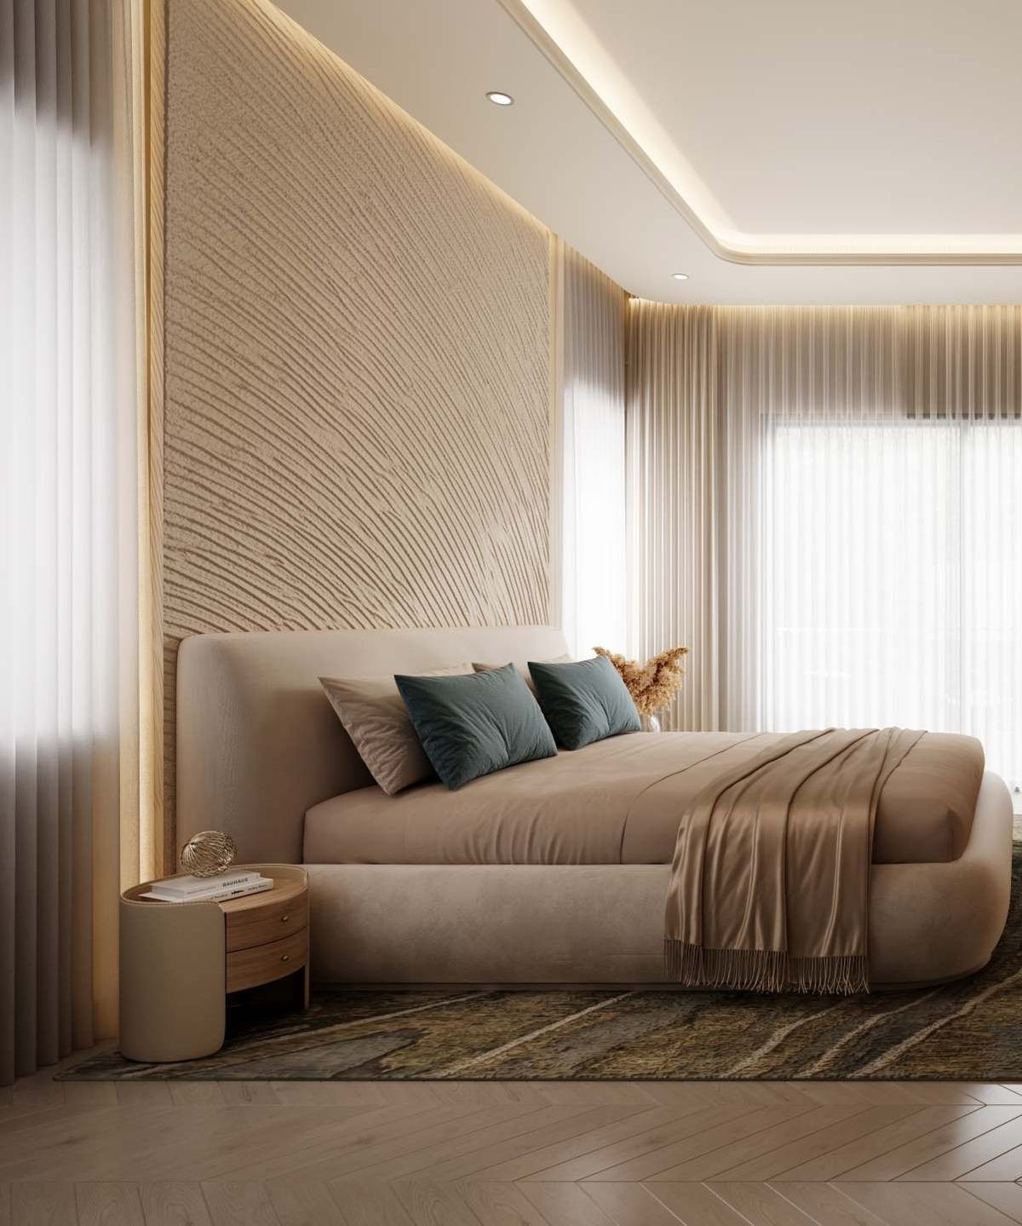
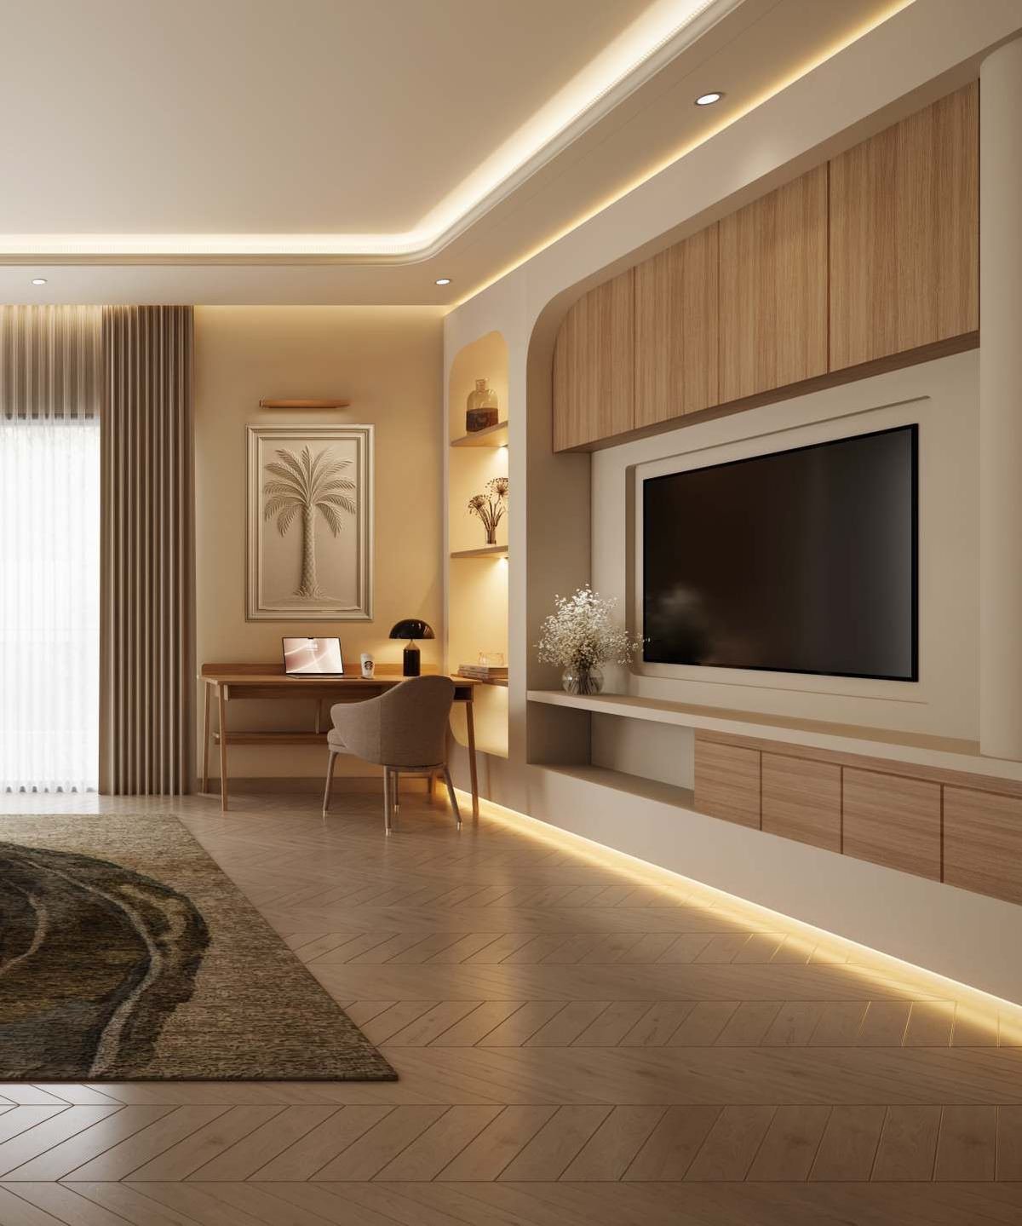
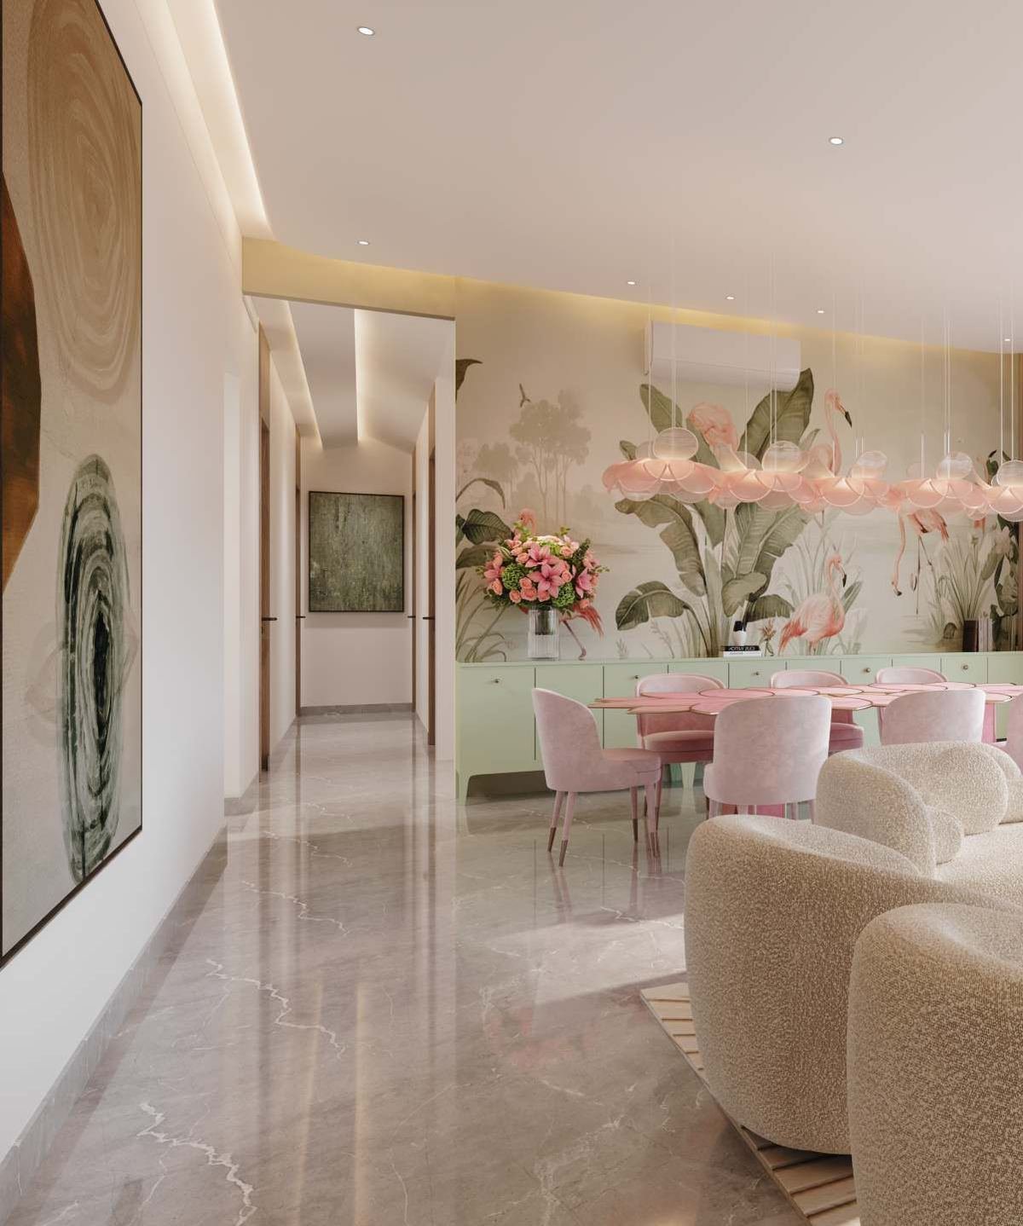
Riviera is AIPL's flagship luxury address within AIPL Lakecity, Sector 103, Gurugram — a collection of expansive 4 BHK residences wrapped in lush biophilic landscaping and framed by tranquil water bodies. Inspired by the grace of the flamingo, the towers pair sculptural architecture with resort-style greens, sweeping balconies and refined interiors that turn everyday living into a serene, elevated retreat.
Key highlights
What makes it distinctive.
- Signature 4 BHK residences within the master-planned AIPL Lakecity, Sector 103
- Expansive homes with wide sun decks and balconies stretching over 52 feet
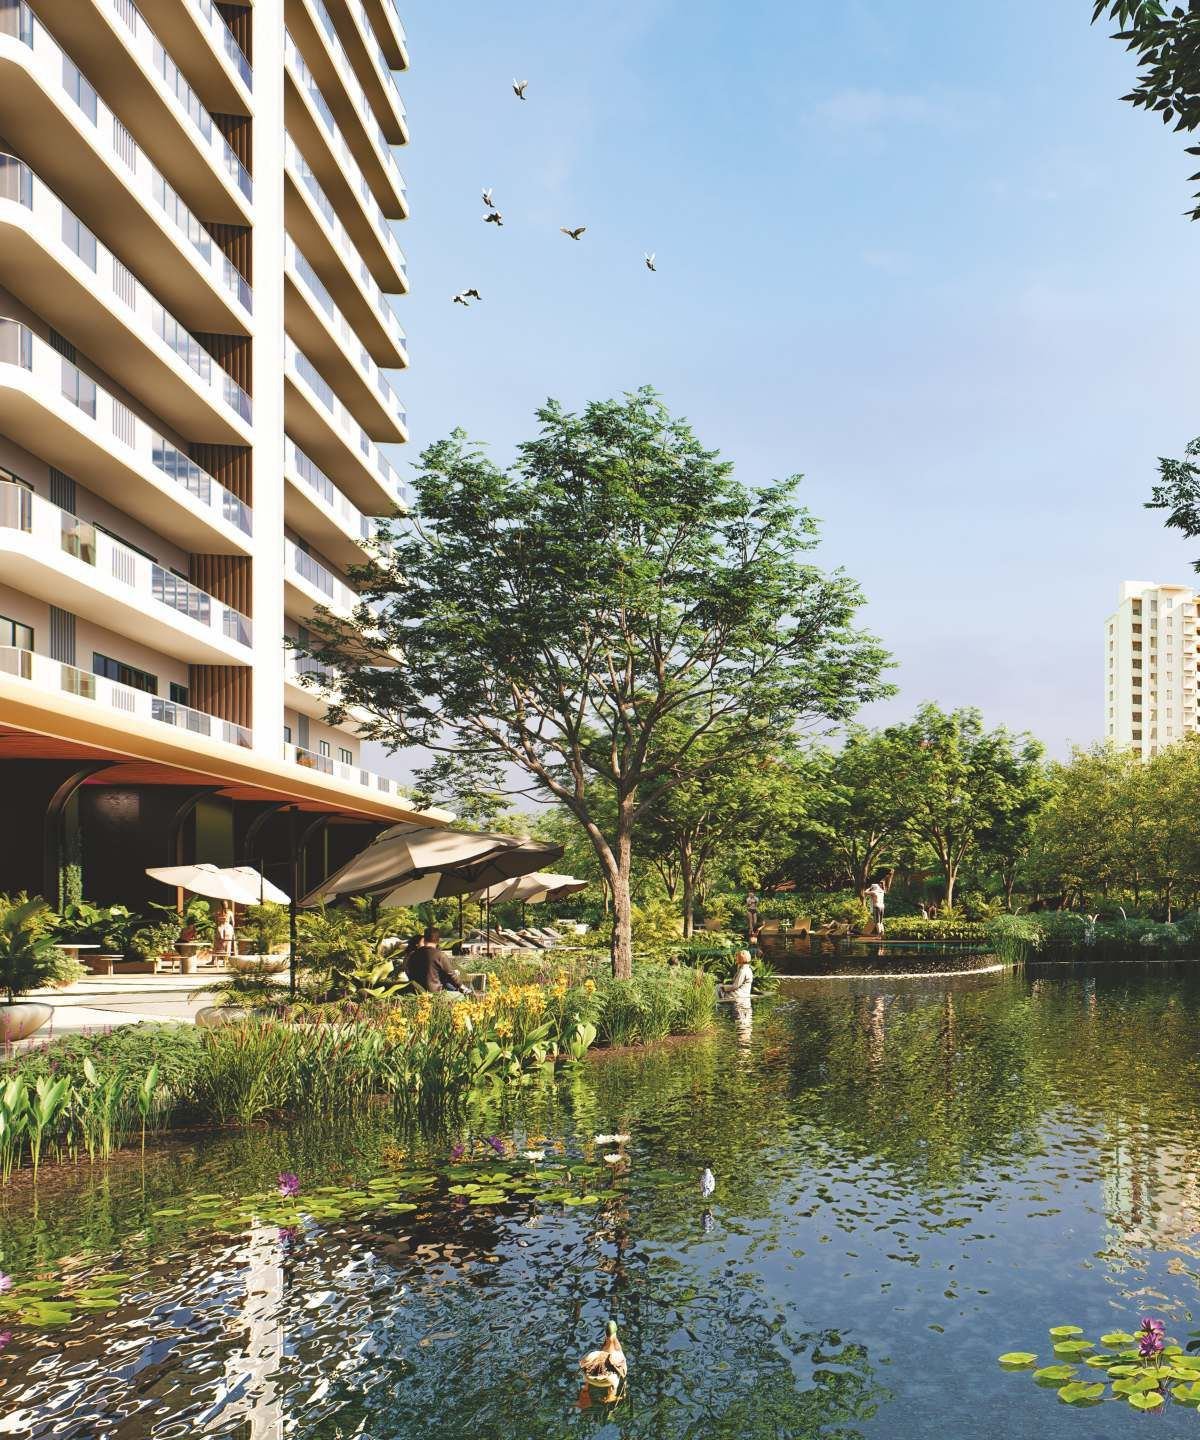
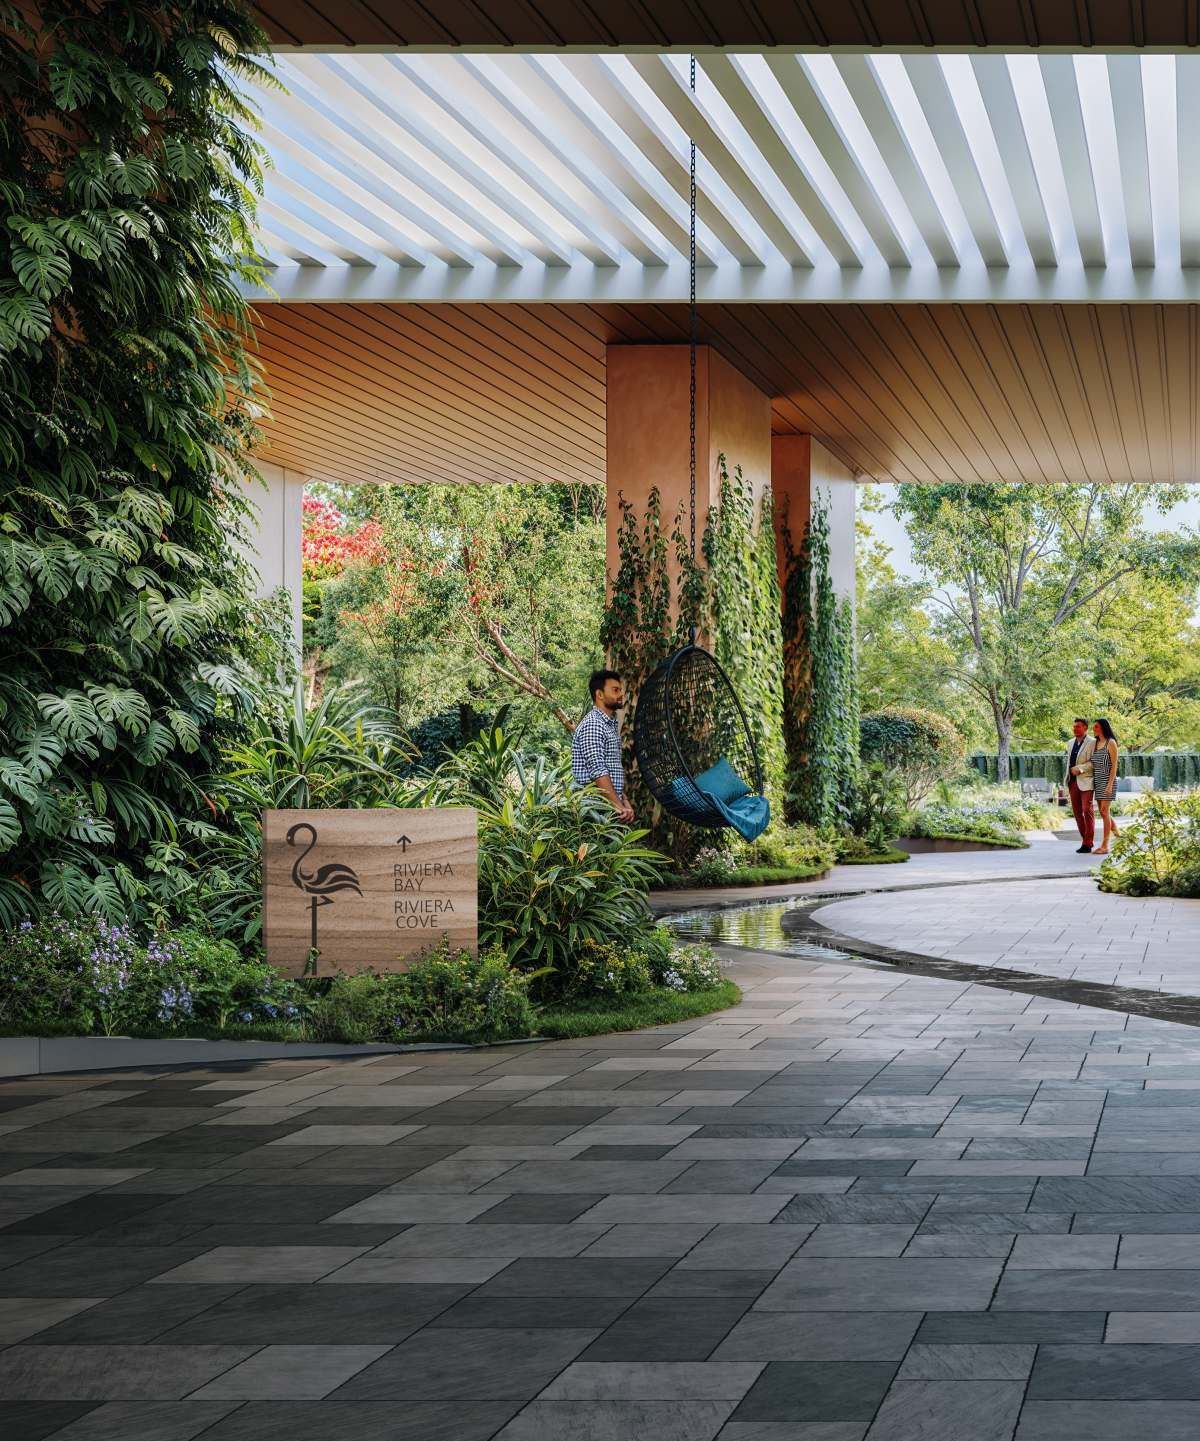
- Biophilic landscape design — living green canopies, water bodies and native planting
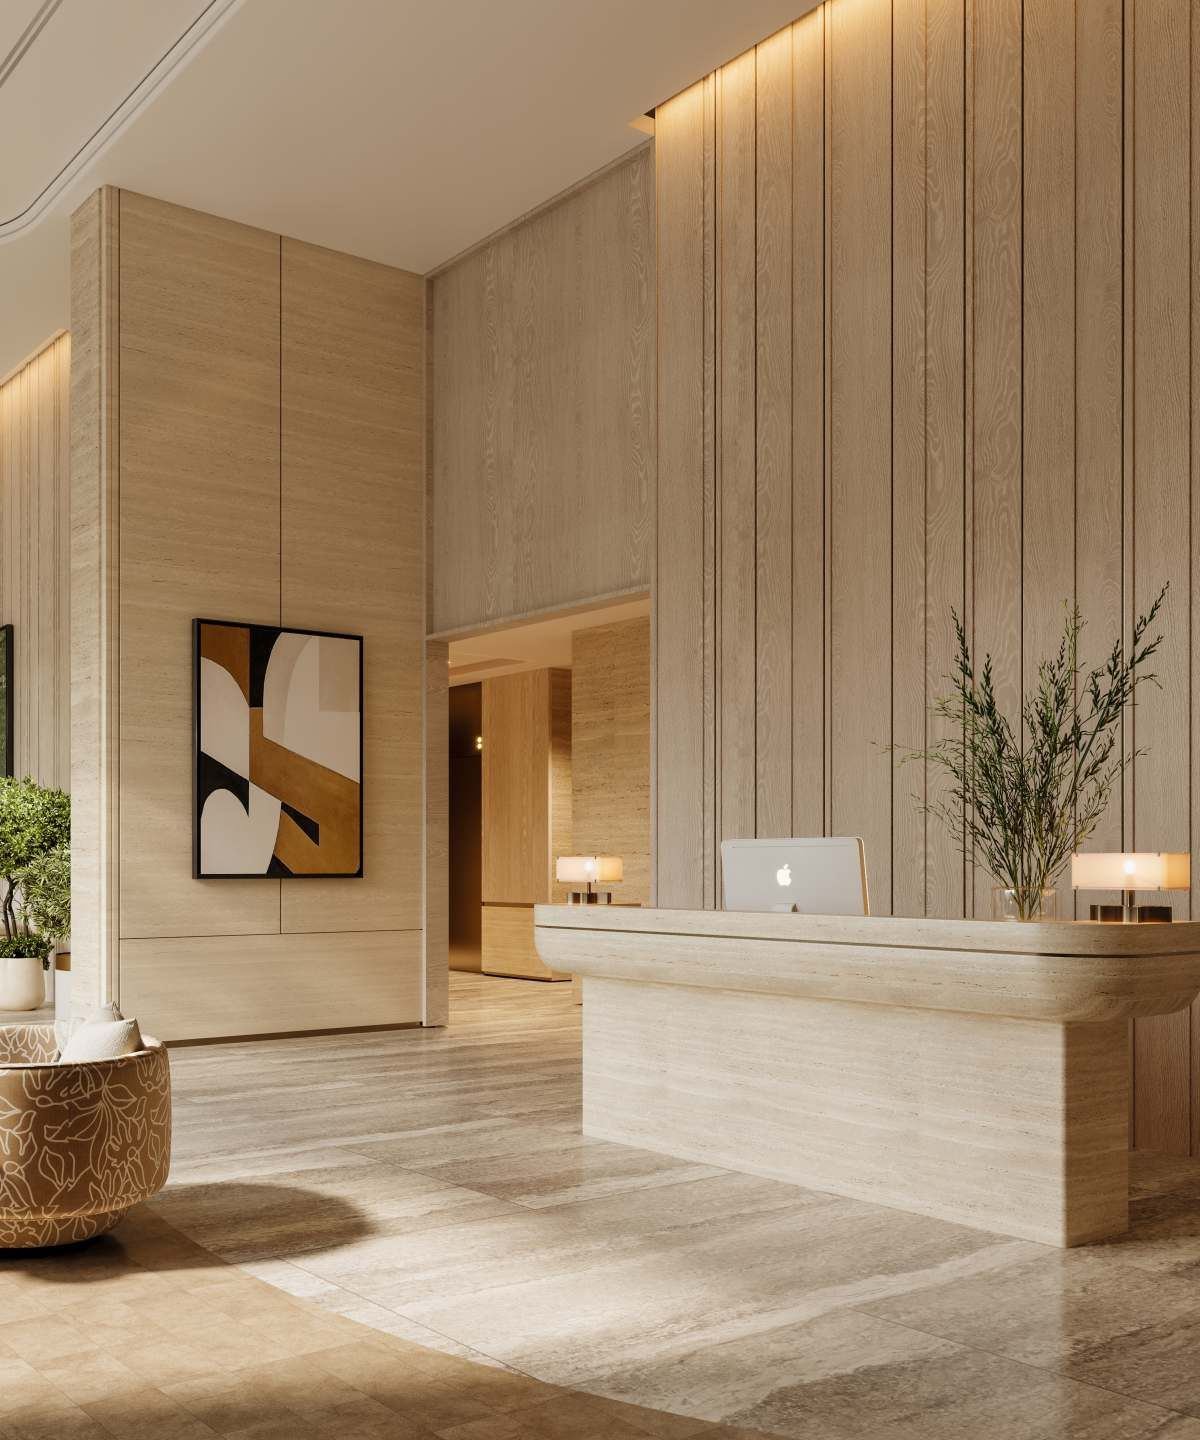
- Grand double-height arrival lobby with concierge and lounge
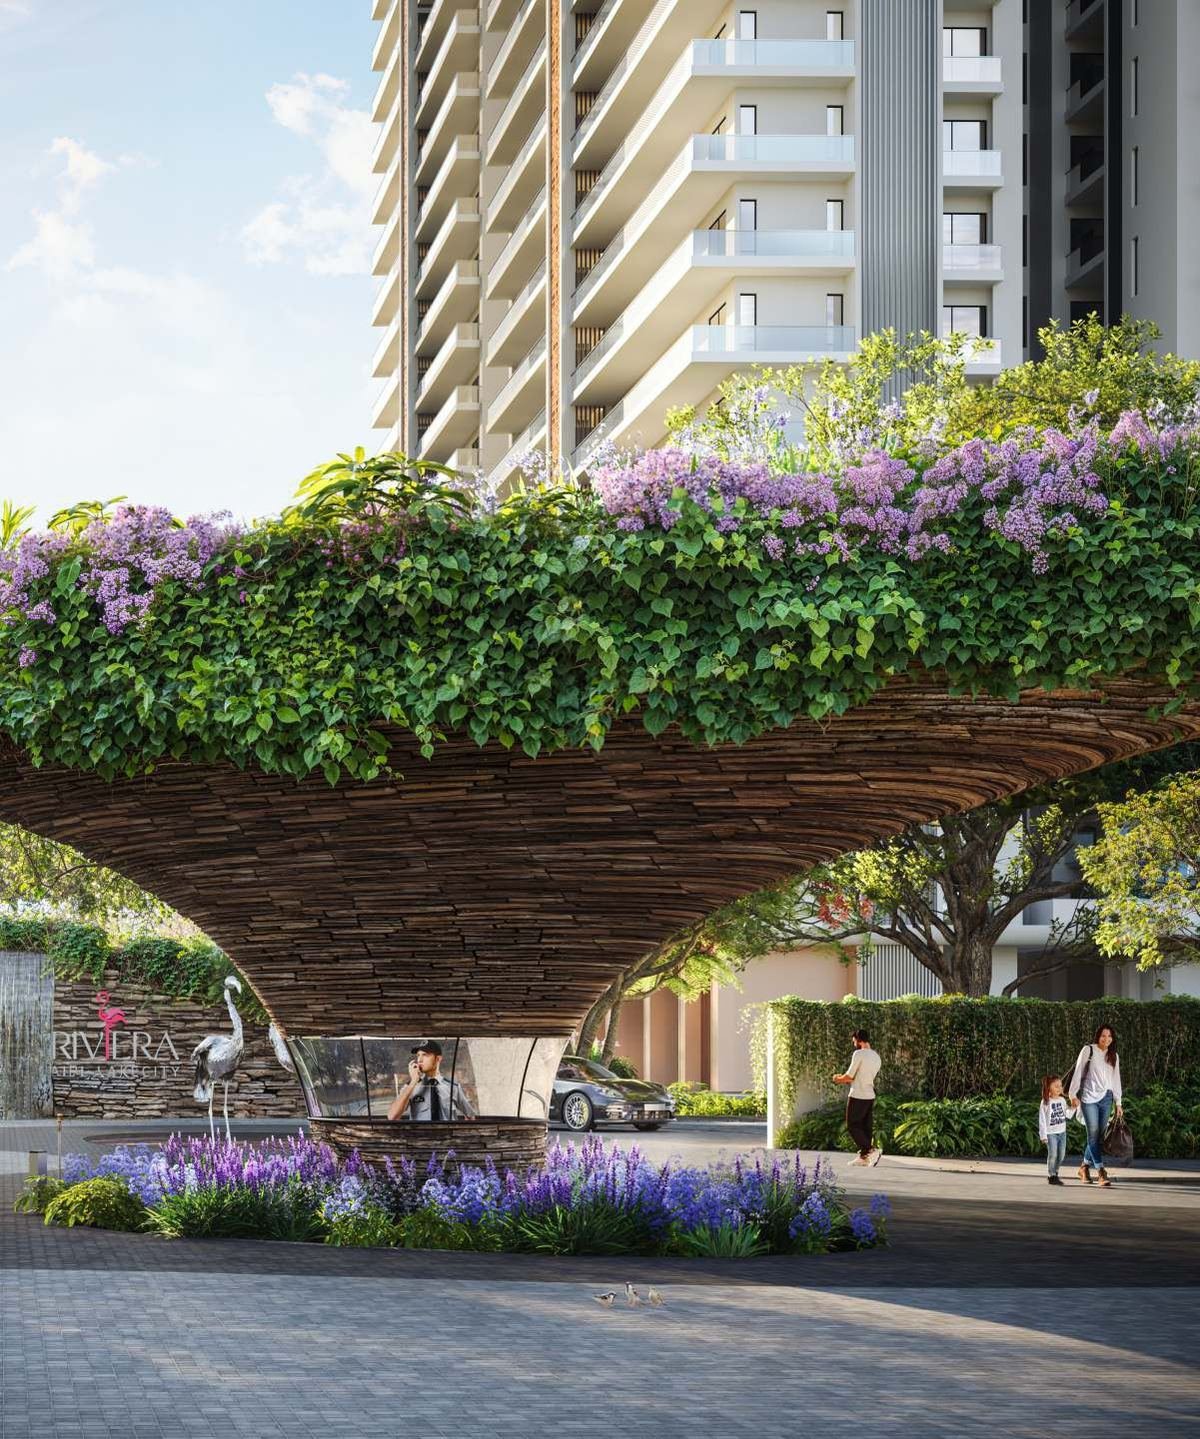
- Flamingo-inspired identity carried through architecture and clubhouse interiors
- 3'-5" wide internal corridors, dedicated service and utility zones in every home
- Registered under HRERA 122 of 2025
Amenities
What’s included.
Resort-style swimming pool
Landscaped gardens & water bodies
State-of-the-art fitness centre
Clubhouse & residents' lounge
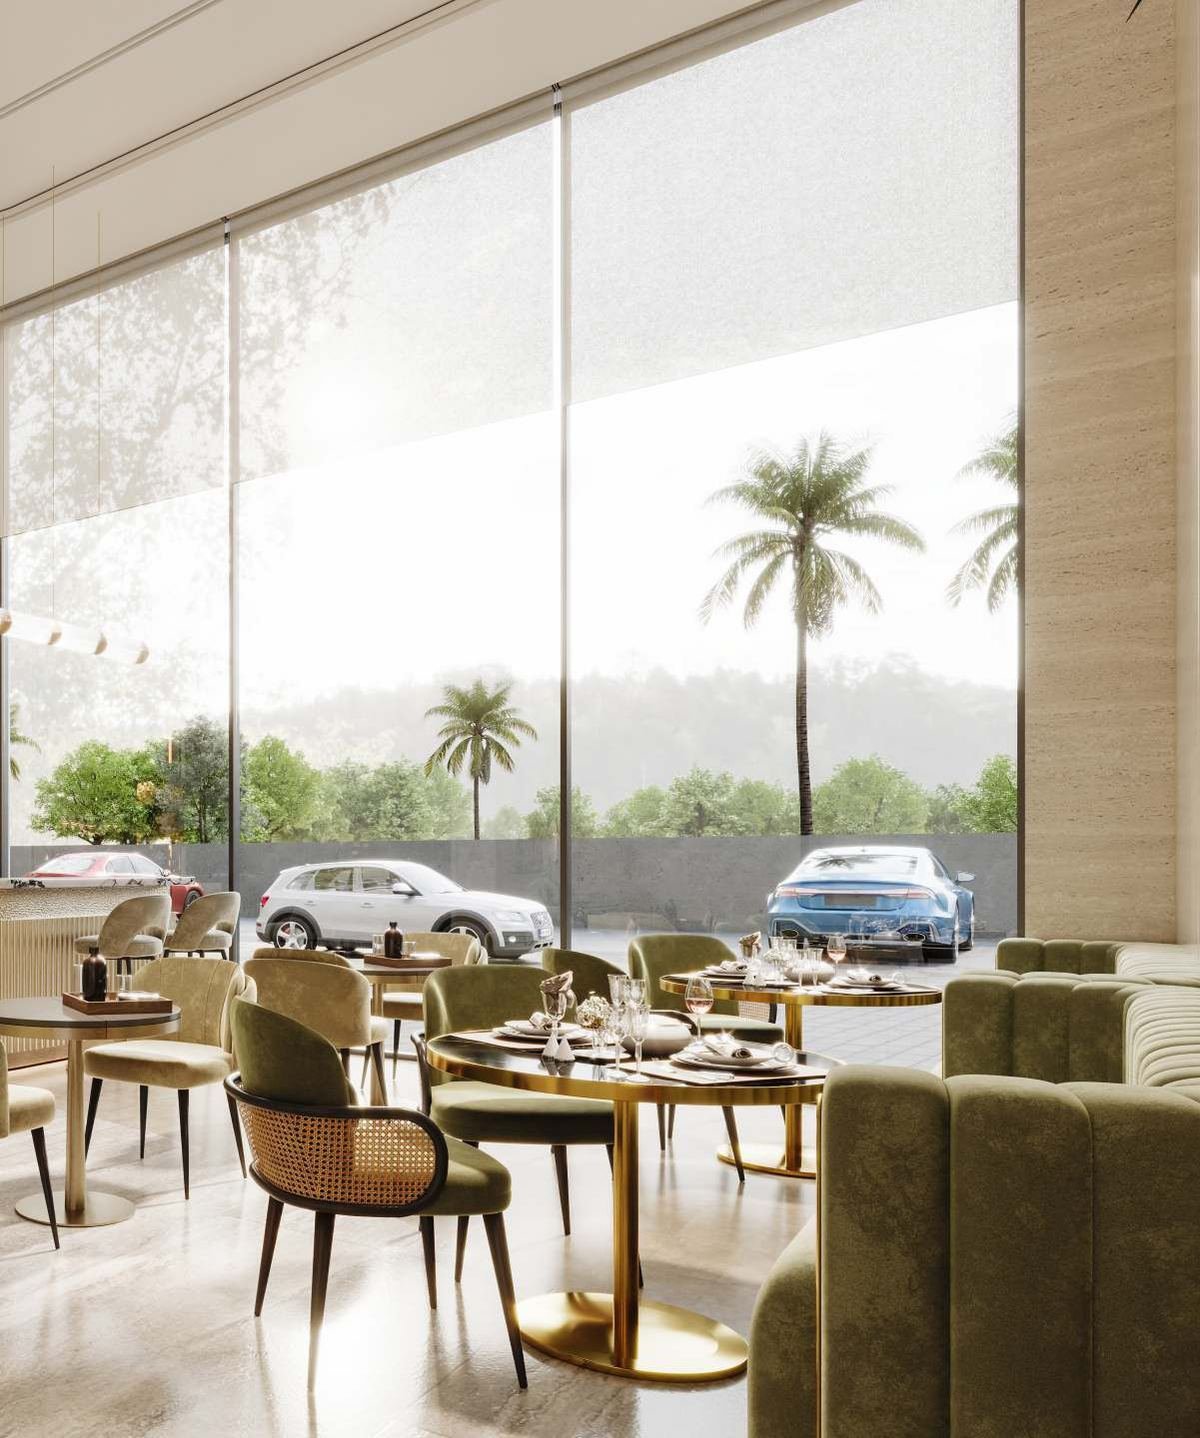
Fine-dining restaurant & bar
Spa & wellness suite
Garden pavilions & seating cove
Concierge & lobby services
Multi-tier security & CCTV
Covered parking
Specifications
Finishes & fittings.
Configuration
Spacious 4 BHK residences with dedicated utility and service zones
Living / Dining
Expansive 22'-24' wide living-and-dining opening onto the sun deck
Master Suite
Large master bedroom with walk-in dresser and en-suite toilet
Balconies
Deep sun-deck balconies extending across the living frontage (up to ~52 ft)
Kitchen
Well-appointed kitchen with adjoining utility and service ledge
Air-conditioning
VRV/VRF outdoor-unit provision integrated into the deck
Vertical Transport
Passenger and dedicated service elevators serving each core
Floor plans
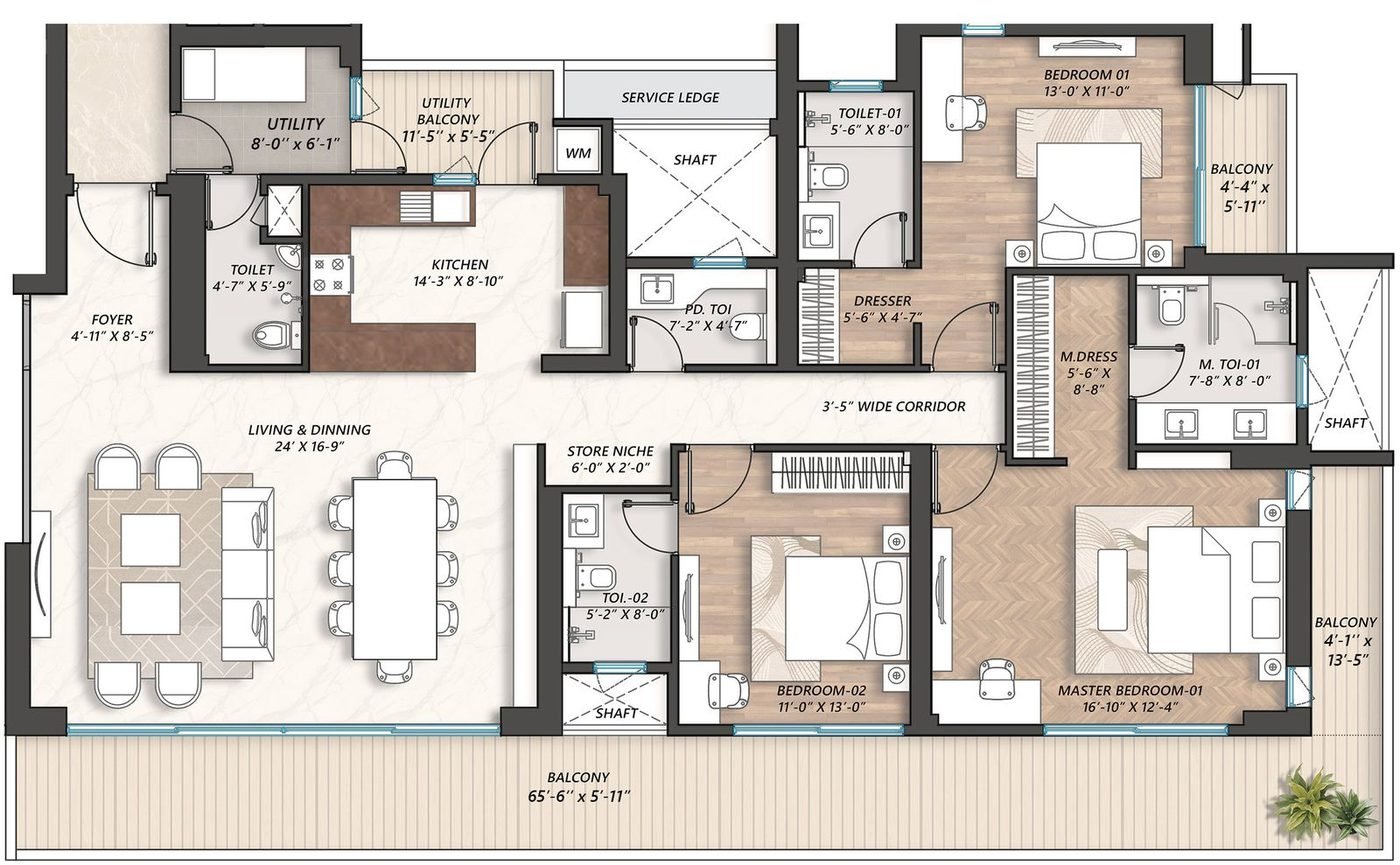
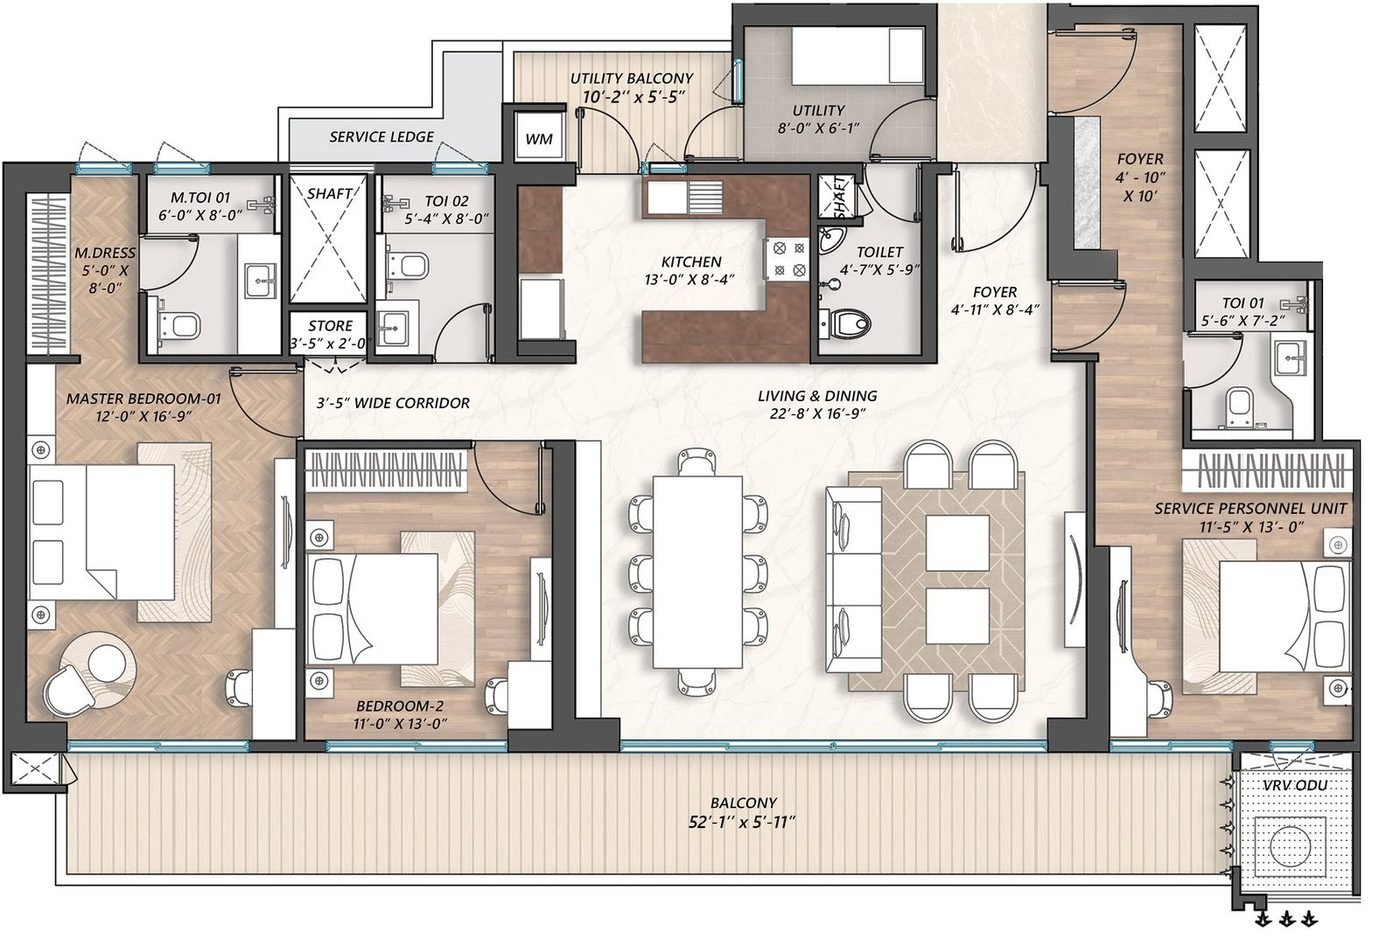
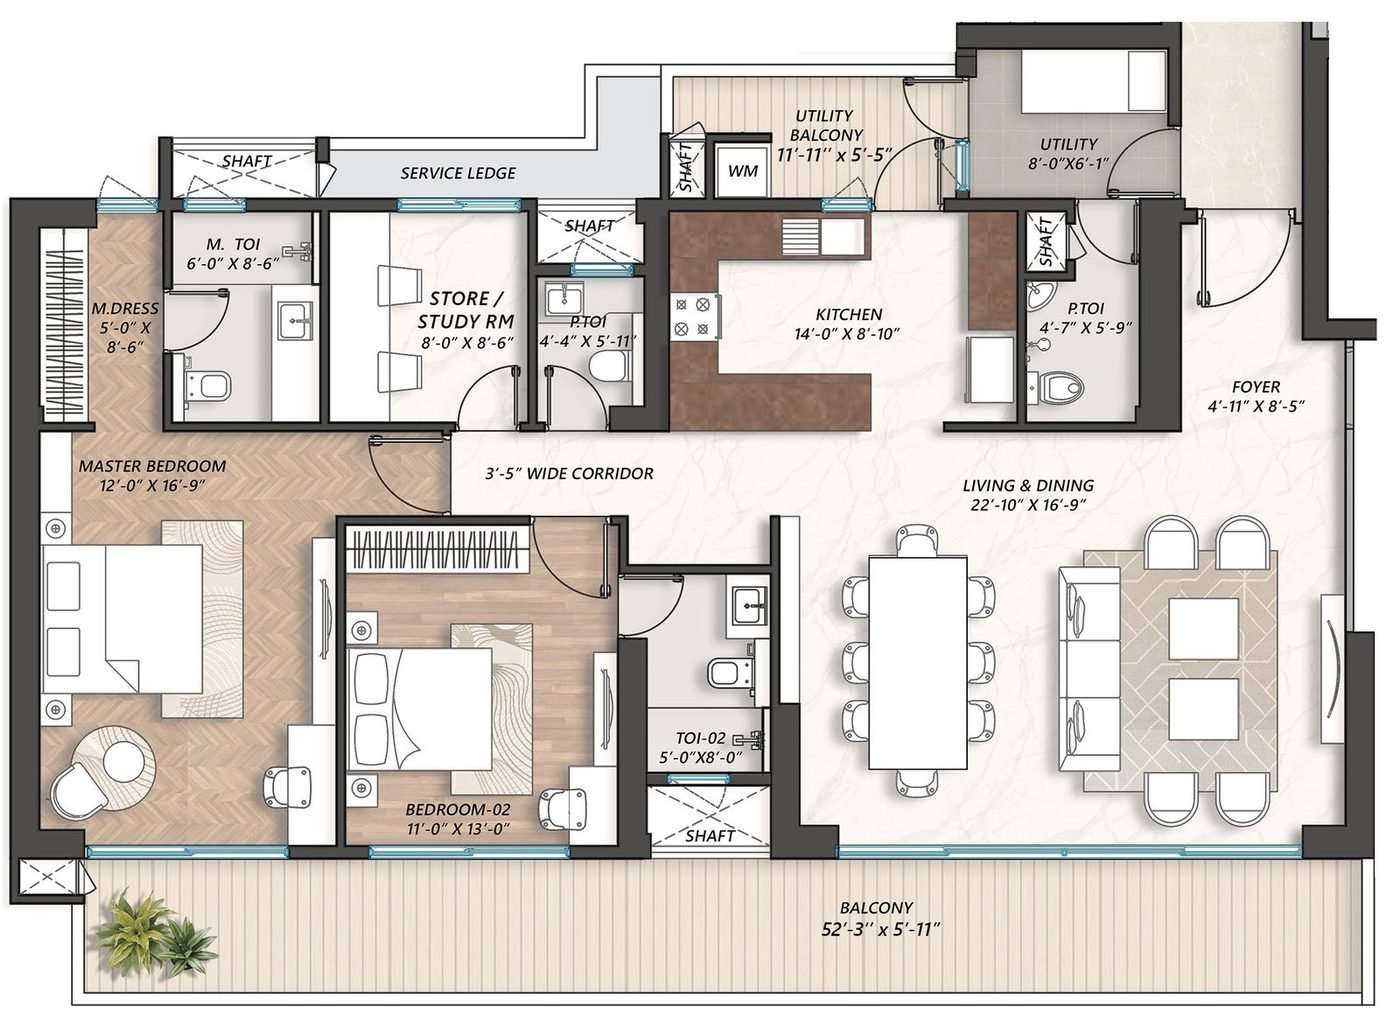
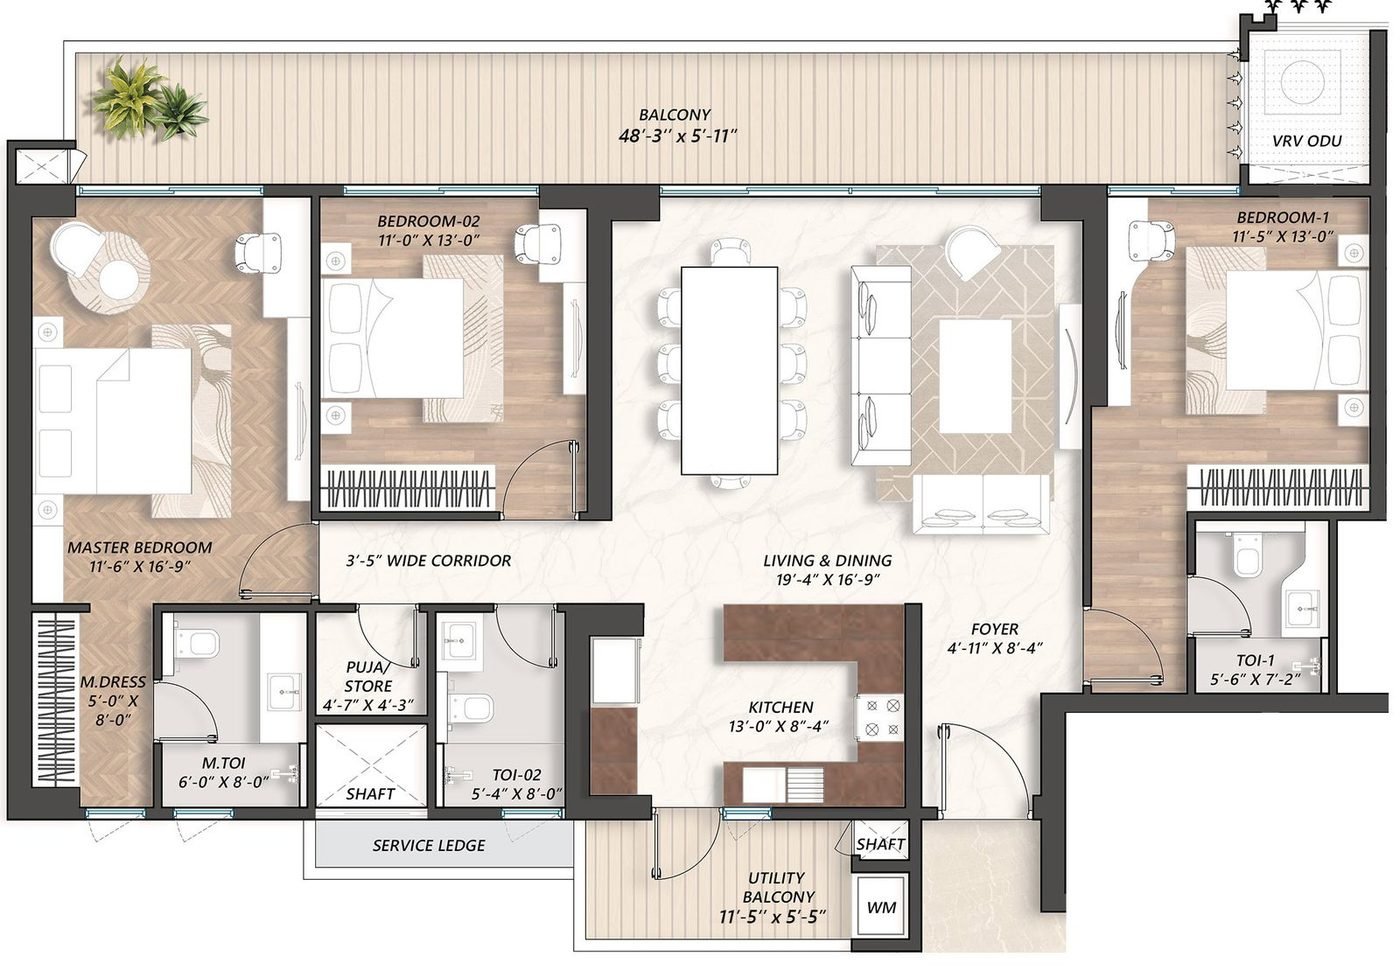
Unit layouts.
4 BHK — Type A
View full ↗
4 BHK + Service — Type B
View full ↗
4 BHK — Type C
View full ↗
4 BHK — Type D
View full ↗
Location advantages
Why this address.
- Positioned in Sector 103 along the Dwarka Expressway growth corridor
- Direct connectivity to Dwarka Expressway and NH-48
- Quick access to IGI Airport via the Dwarka Expressway
- Close to Sector 102/103 retail, schools and healthcare
- Well-linked to Cyber City, Gurugram business hubs
- Part of the integrated AIPL Lakecity township with retail and social infrastructure
Gallery
A closer look.