Overview
About the project.
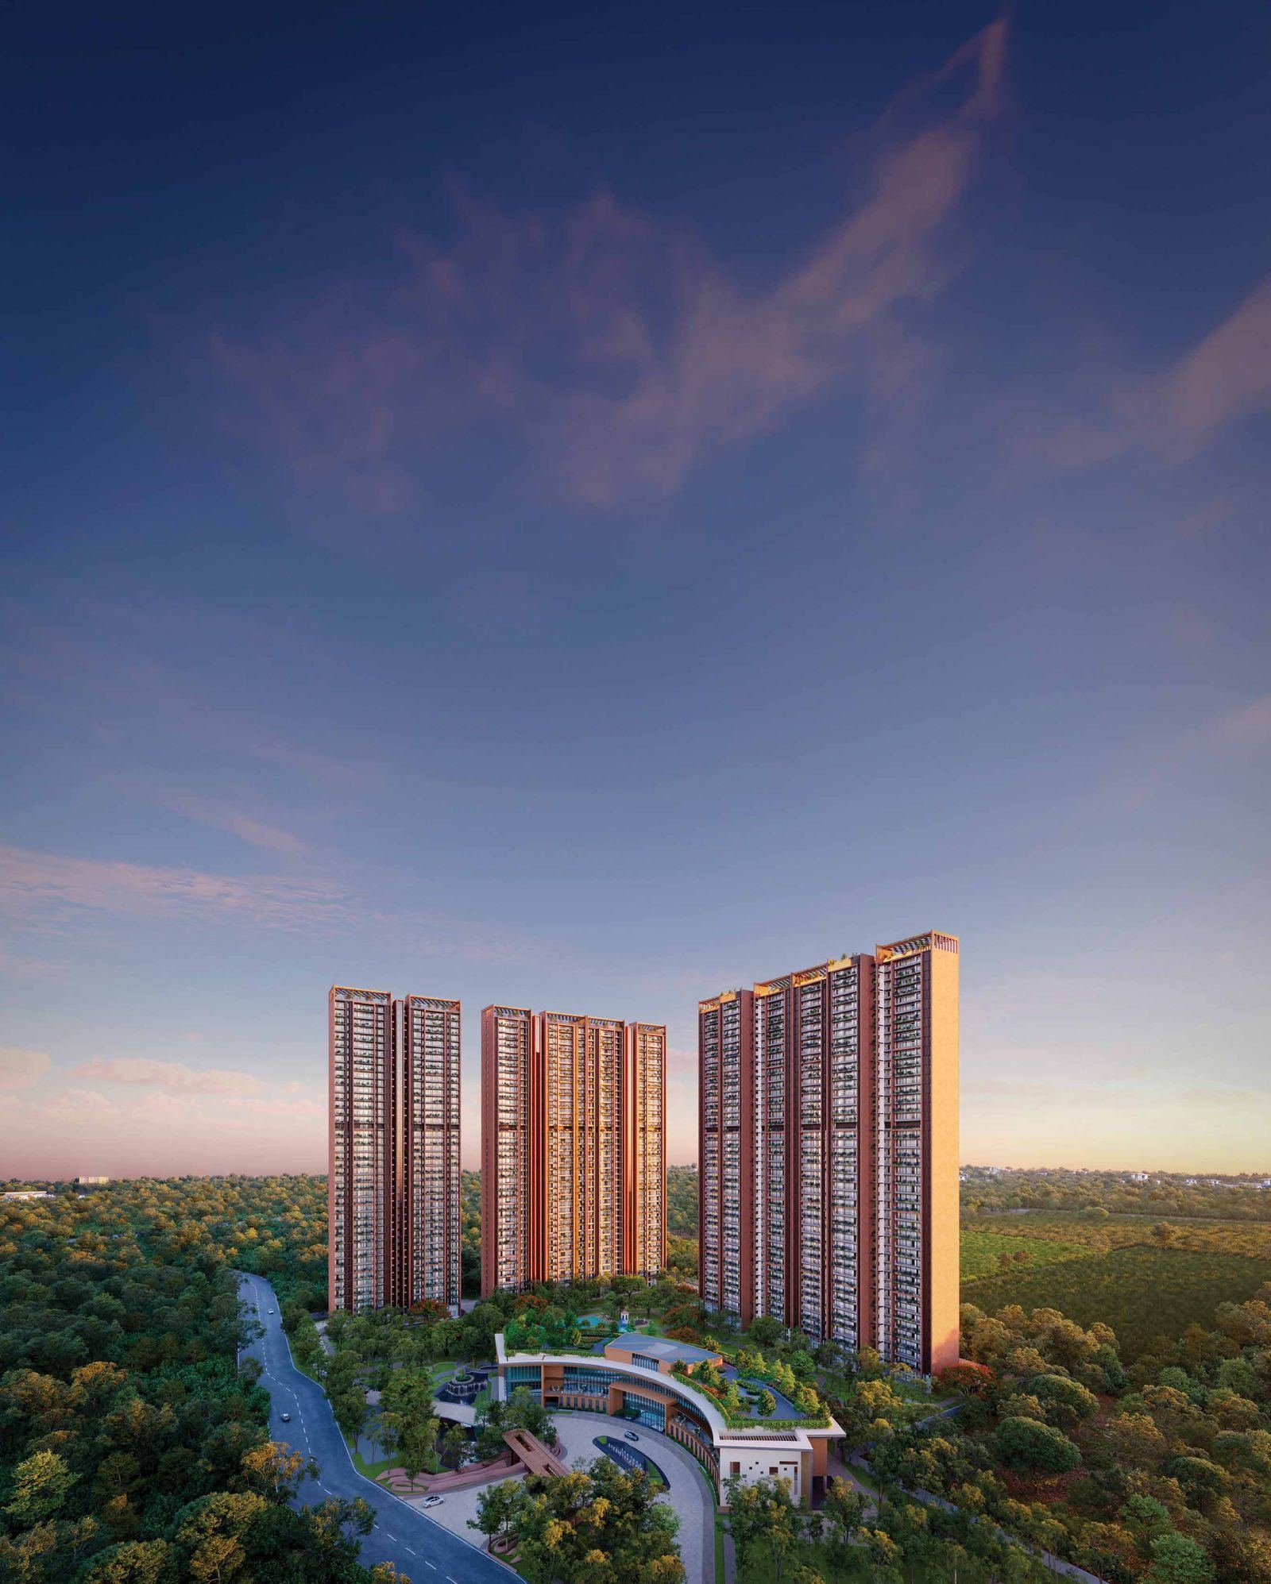
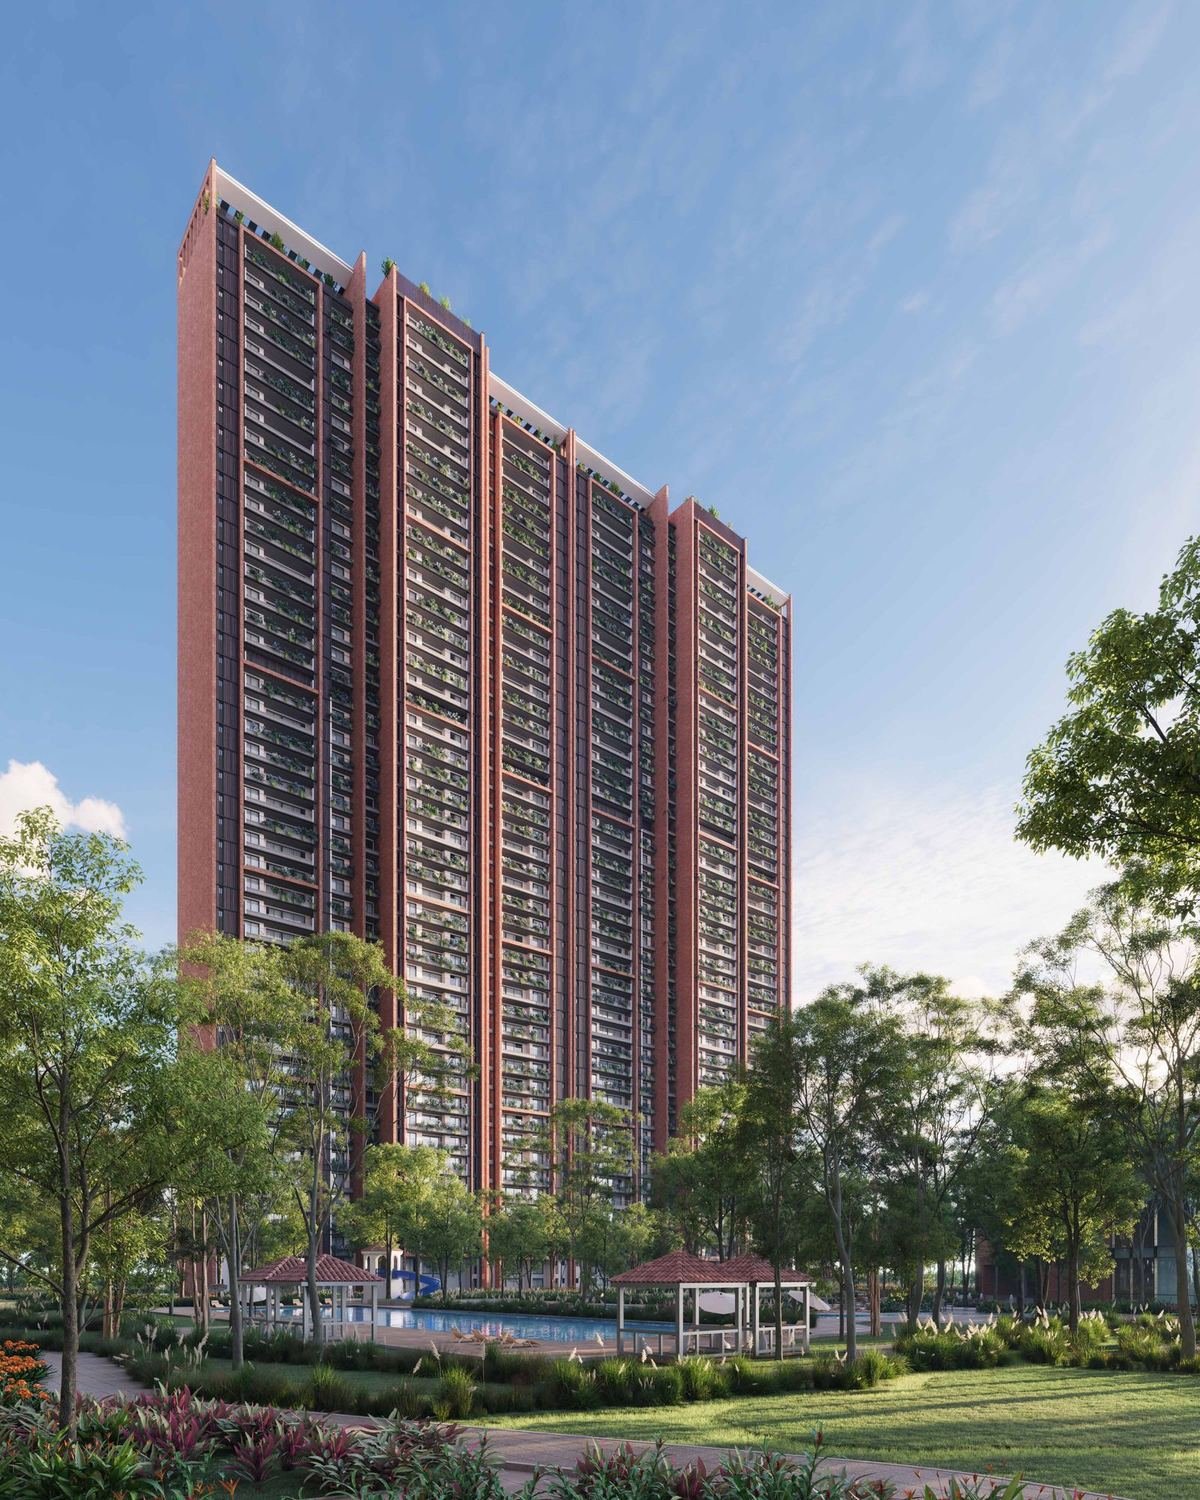
SOBHA Aranya is an eco-luxe residential development in Sector 80, Gurugram, born of a rare collaboration between SOBHA and the 270-acre Karma Lakelands. Set against a verdant forestscape and a 9-hole award-winning golf course, Phase 1 rises as five towers of 524 residences — with over 85% open space, an eco-conscious 75,000 sq. ft. clubhouse and stunning green views from every home.
Key highlights
What makes it distinctive.
- A rare SOBHA collaboration with the 270-acre Karma Lakelands — an eco-luxe address for the select few
- Phase 1: 5 towers with 524 residences, 3B+G+43/46 floors, offering forestscape and golf course views
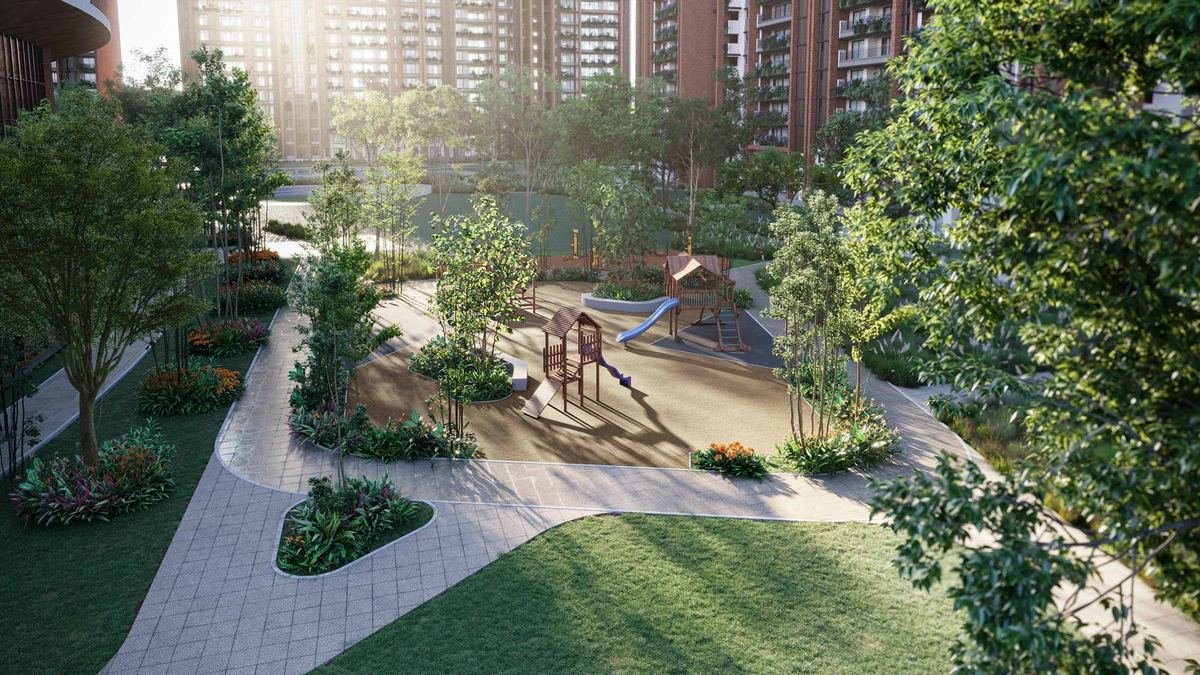
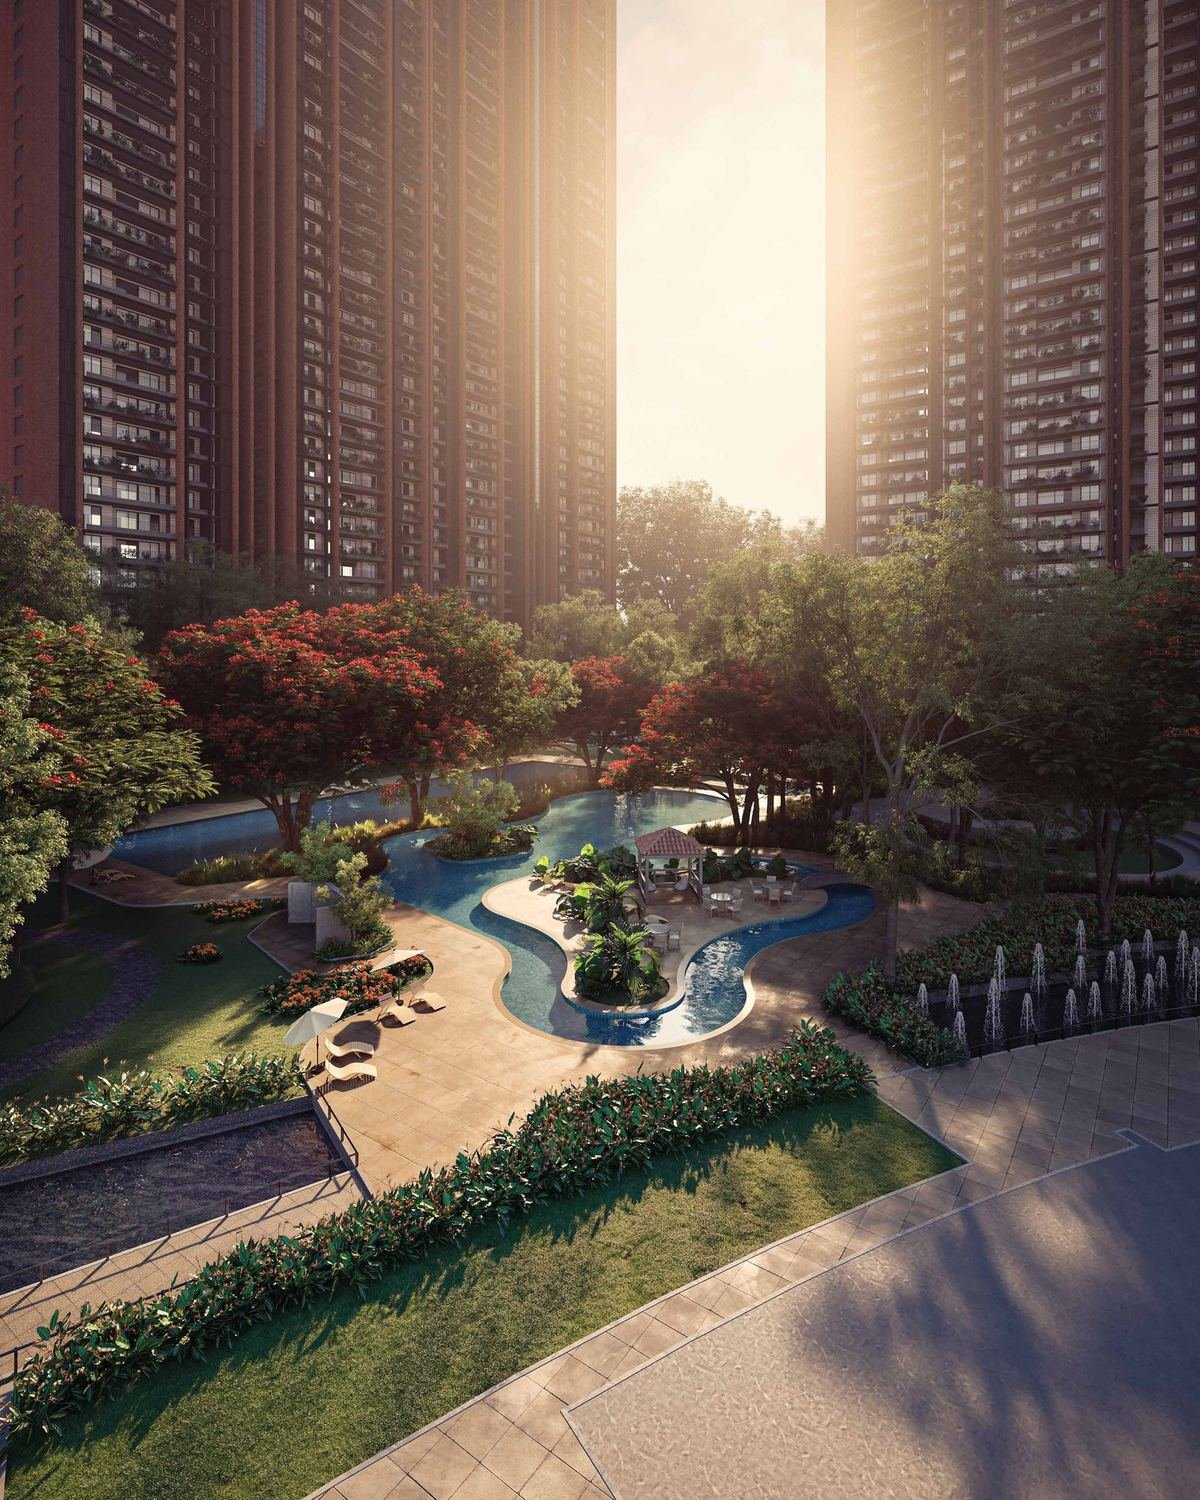
- Over 85% open spaces with a large central recreational and community zone
- Views of a verdant forestscape and a 9-hole award-winning golf course
- Privacy by design — no homes face each other; double-height visitors' lounge and green terraces on various floors
- Sustainable features including solar panels, a rainwater collection pond and organic waste conversion
- A peripheral vehicular driveway cuts off traffic for uninterrupted movement and a safe amenities zone
Amenities
What’s included.
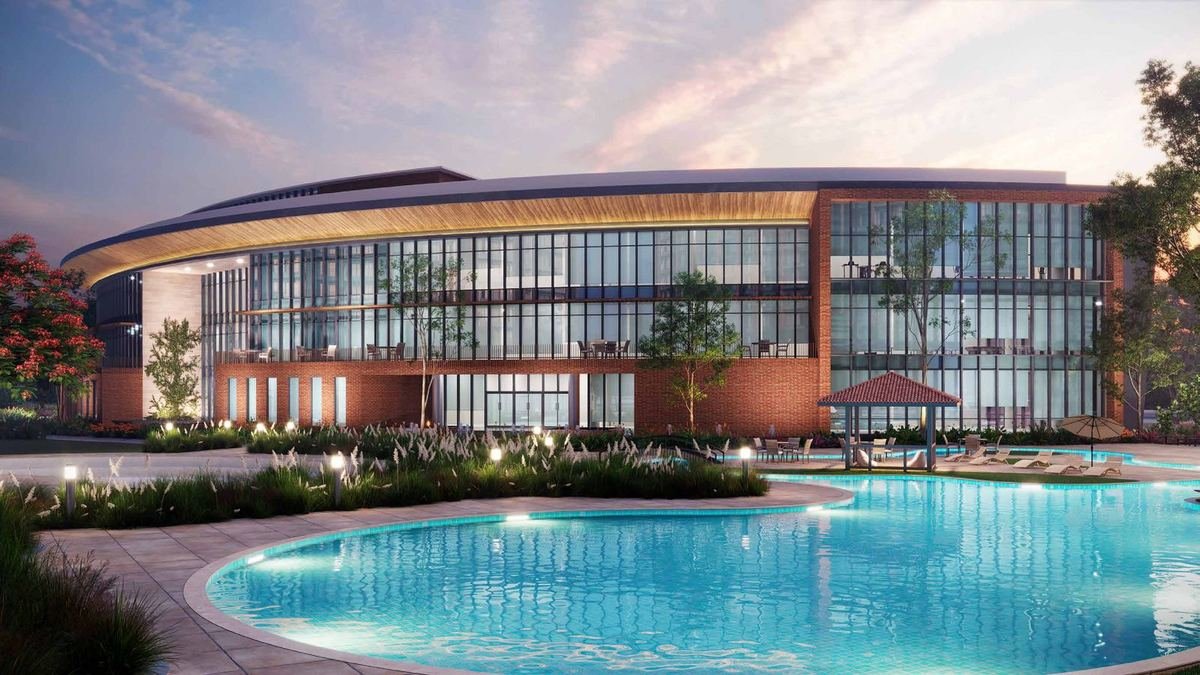
Eco-conscious 75,000 sq. ft. clubhouse
Indoor pool & 6-lane Olympic-size pool
Leisure pool, alfresco & sun deck
Gym, yoga & squash / badminton courts
Jogging & cycling paths, outdoor fitness deck
Kids' pool, play park & water play deck
Amphitheatre, celebration & party lawns
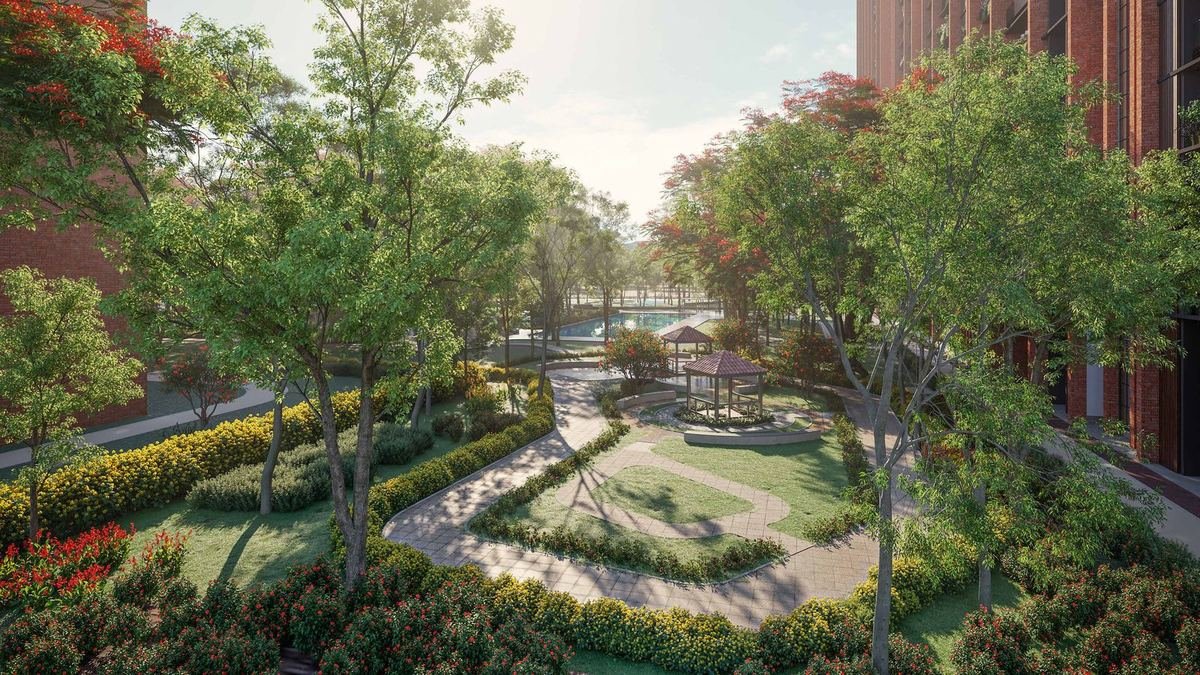
Healing, scented & Zen themed gardens
Eco pond, bamboo walk & forest grove
Co-working space, mini theatre & indoor games
Specifications
Finishes & fittings.
Configuration
Phase 1 — 5 towers, 524 residences (3B+G+43/46 floors)
Setting
Within the 270-acre Karma Lakelands, adjoining a 9-hole golf course
Open Space
Over 85% open space with a large central recreational zone
Clubhouse
Eco-conscious 75,000 sq. ft. (6,967 sq. m.) clubhouse with panoramic views
Interiors
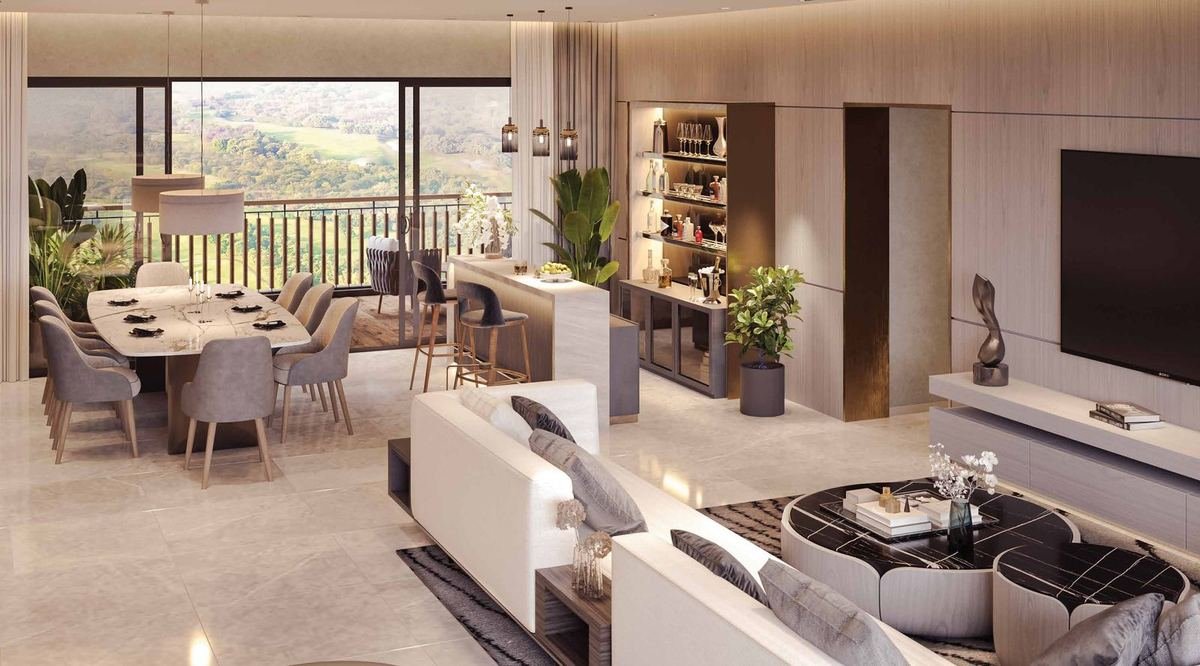
Living, dining, lounge and bar space with a balcony offering picturesque views
Master Bedroom
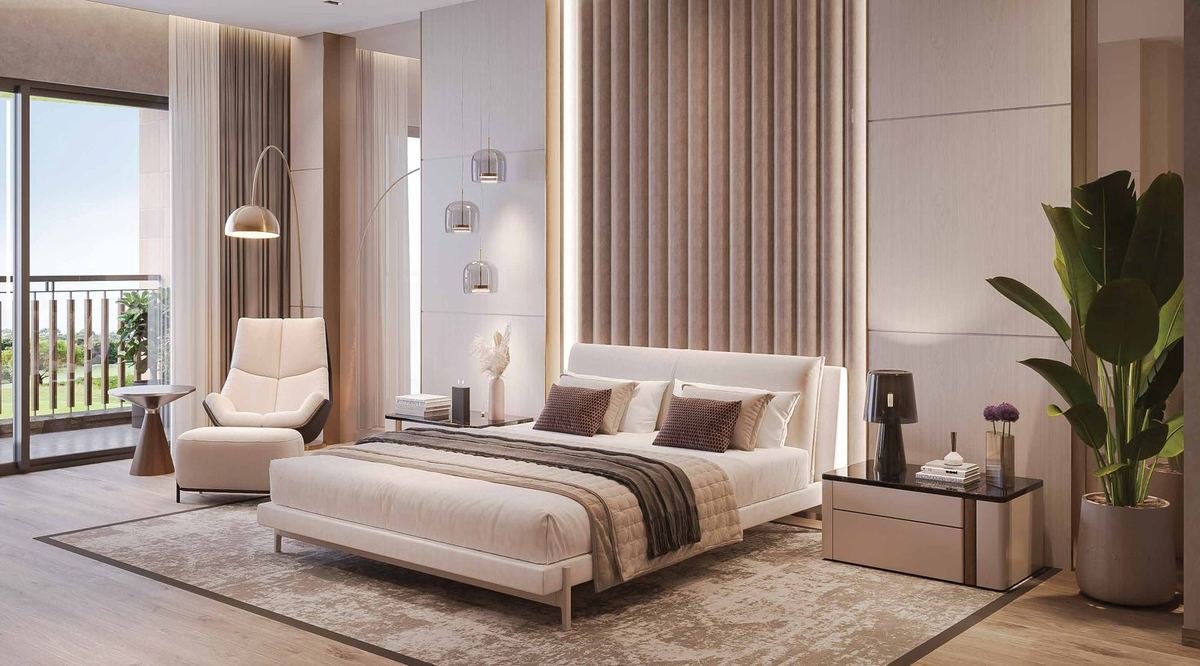
Attached balcony, dedicated vanity, walk-in wardrobe and home-office niche
Master Bathroom
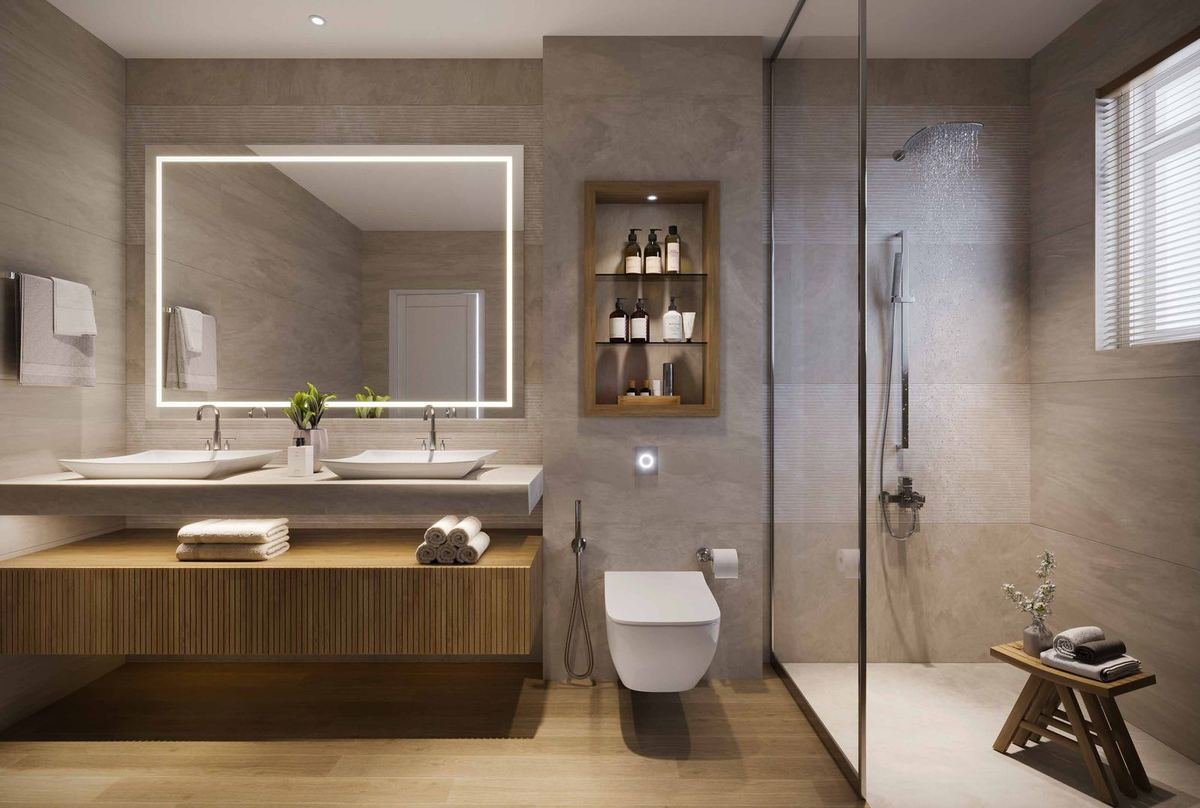
Twin chambers with basins and a dedicated vanity space
Balconies
Wood-like finish with private garden and thermal-insulation glass sliding doors
Sustainability
Solar-generated power, rainwater harvesting, collection pond and OWC
Location advantages
Why this address.
- Sector 80, Gurugram — a gateway to current and future Delhi NCR developments
- Signal-free connectivity to Delhi and IGI Airport via the Dwarka Expressway
- Fortis Hospital, Manesar 3.9 km; Aarvy Hospital 7.5 km
- Bal Bharti School 3.7 km; Indian School of Hospitality 4.8 km
- IMT Manesar 6 km; ITC Grand Bharat 9.8 km
- Aria Mall 15 km; Trehan IRIS Broadway 5.8 km
- Amity University 14 km; Sector 32 Institutional Area 16 km
Gallery

A closer look.