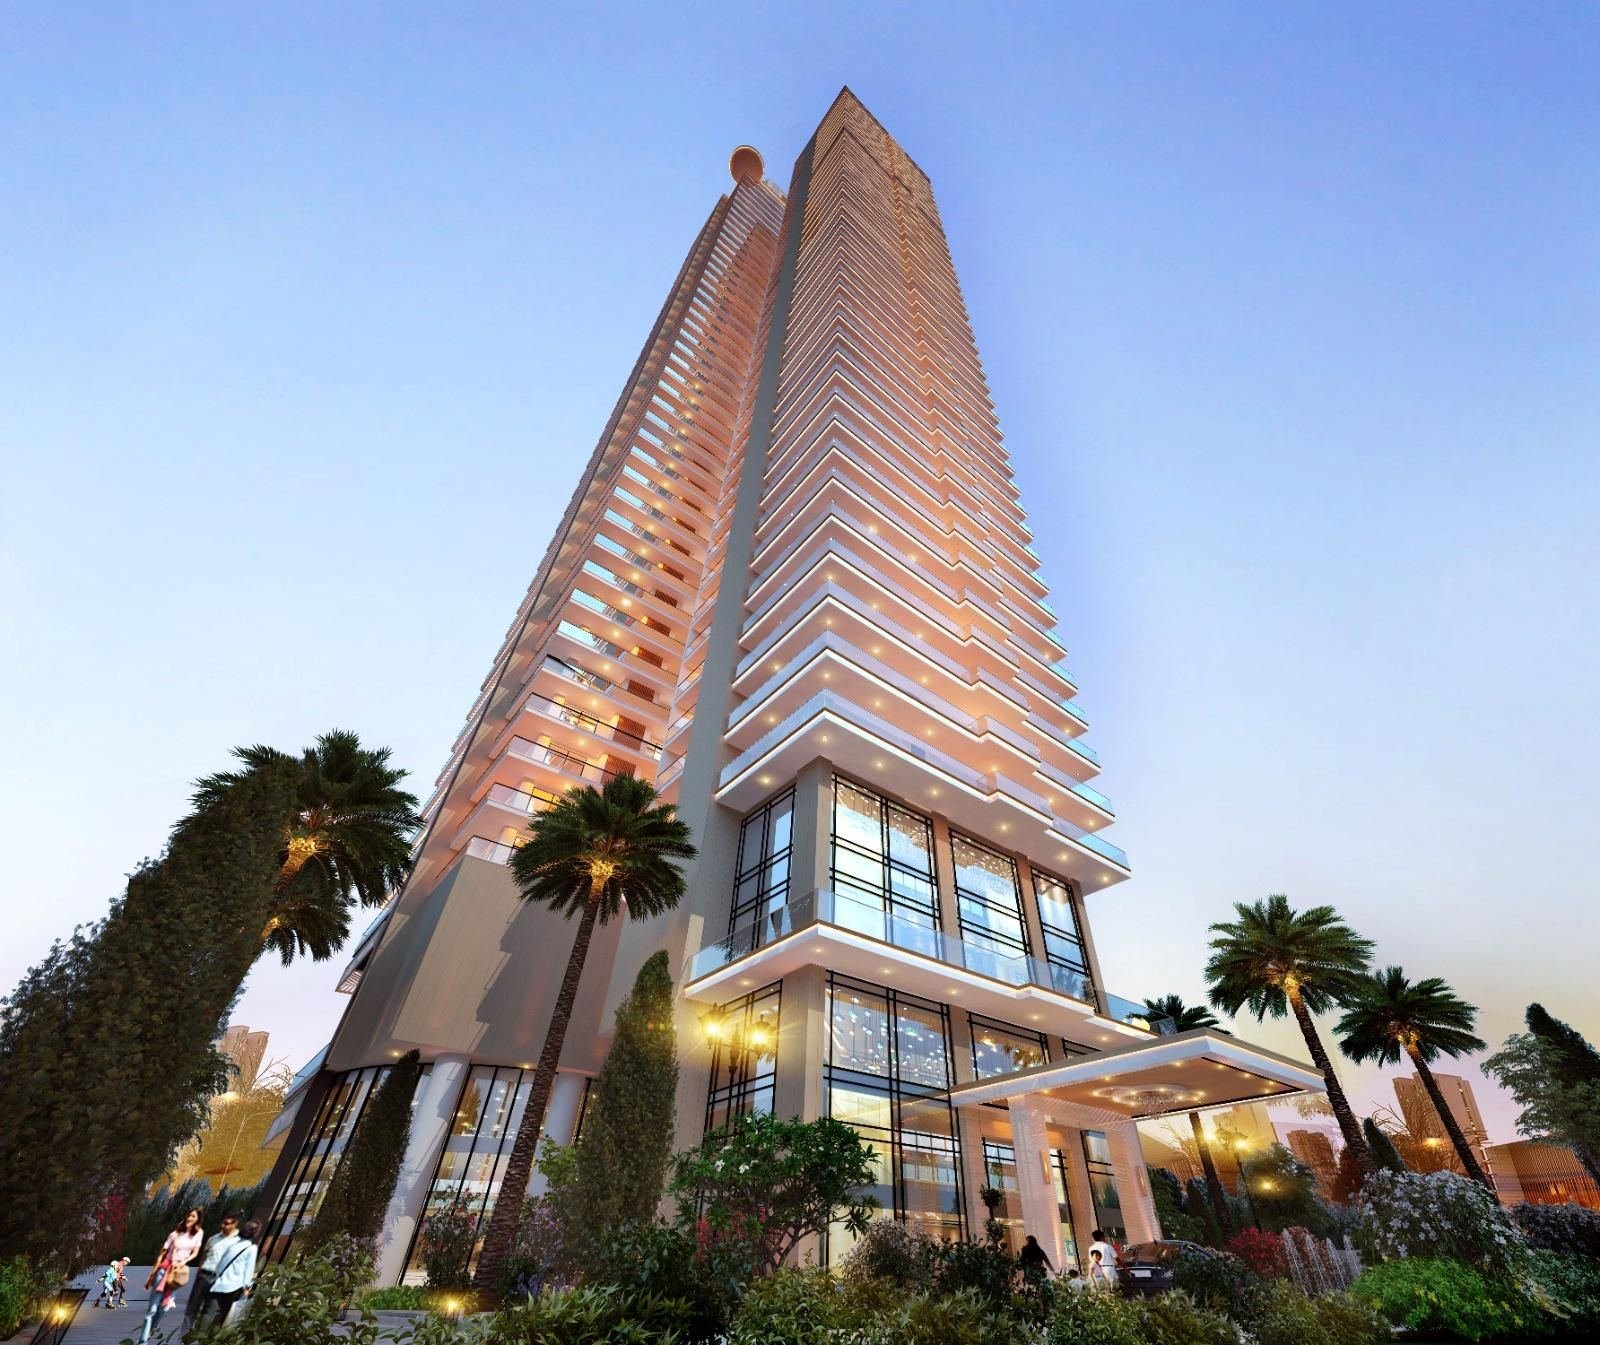
Overview
About the project.
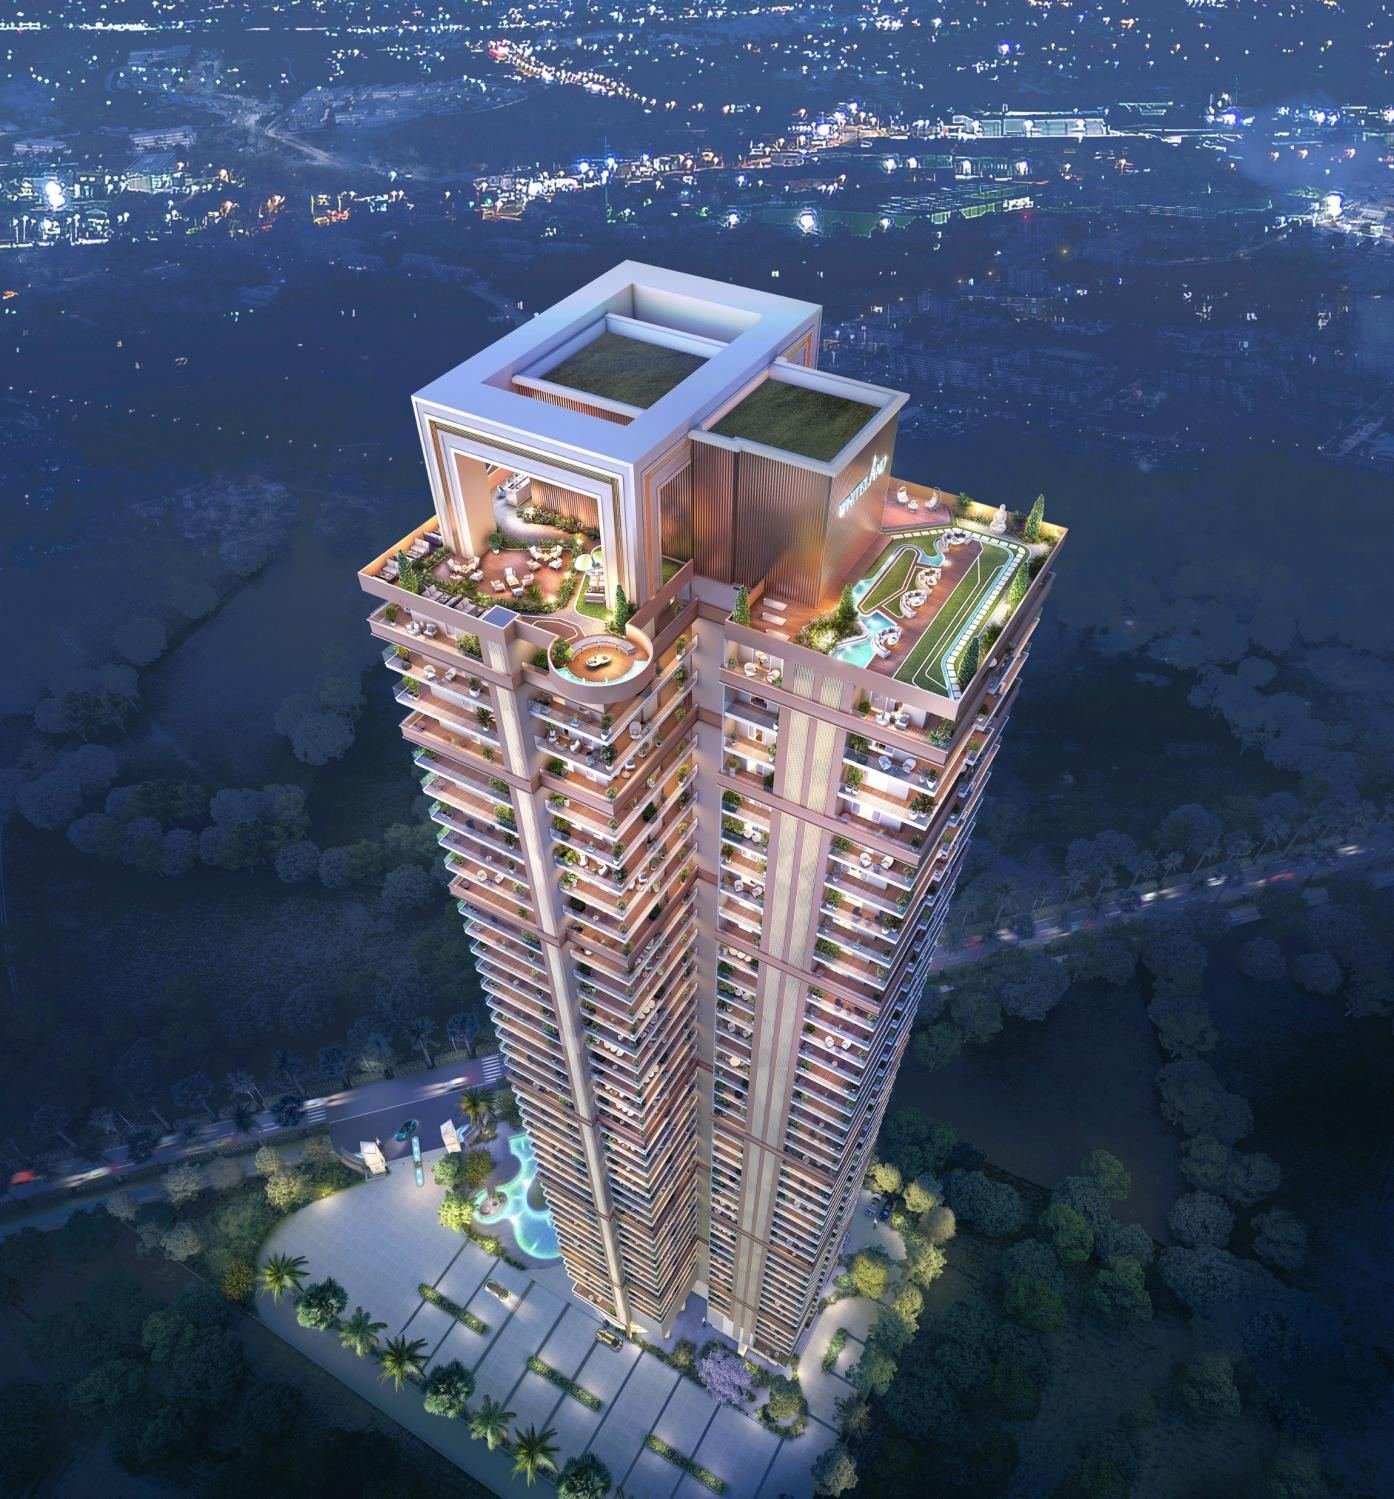
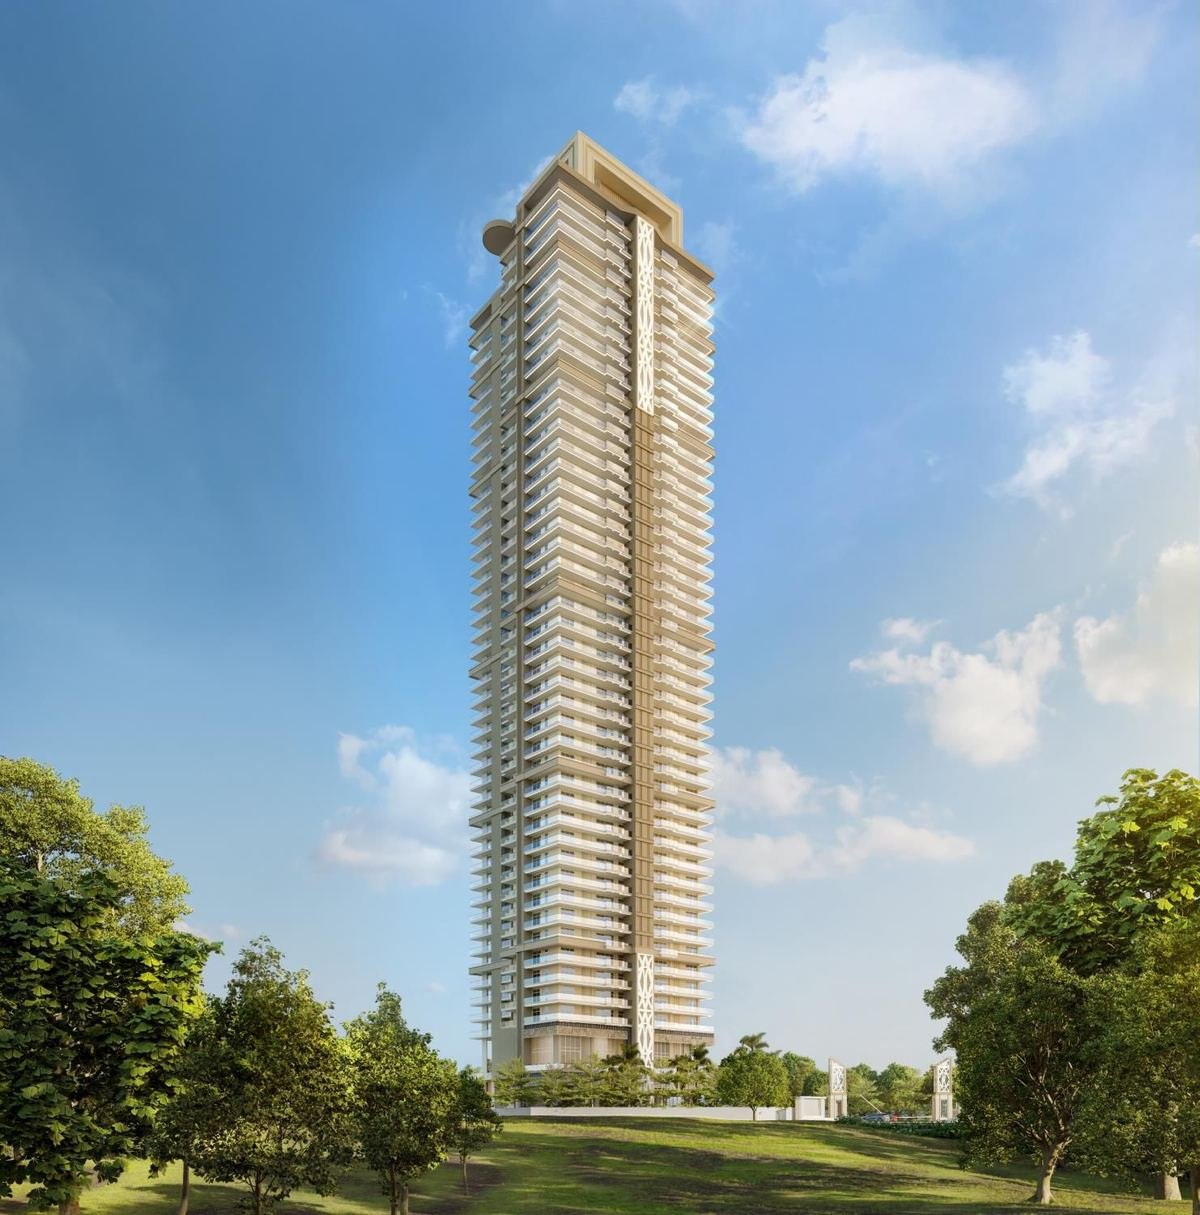
The Aspen Iconic is Whiteland Corporation's landmark single-tower address rising above the Golf Course Extension Road (SPR) in Gurugram, where the Aravalli Range meets the city skyline. Conceived as an iconic, ultra-luxury vertical residence, it offers expansive 4 BHK sky homes with wrap-around patios, ceilings above 11 feet and a two-level clubhouse crowned by a rooftop stargazing deck.
Key highlights
What makes it distinctive.
- Iconic single-tower landmark on Golf Course Extension Road (SPR), Gurugram
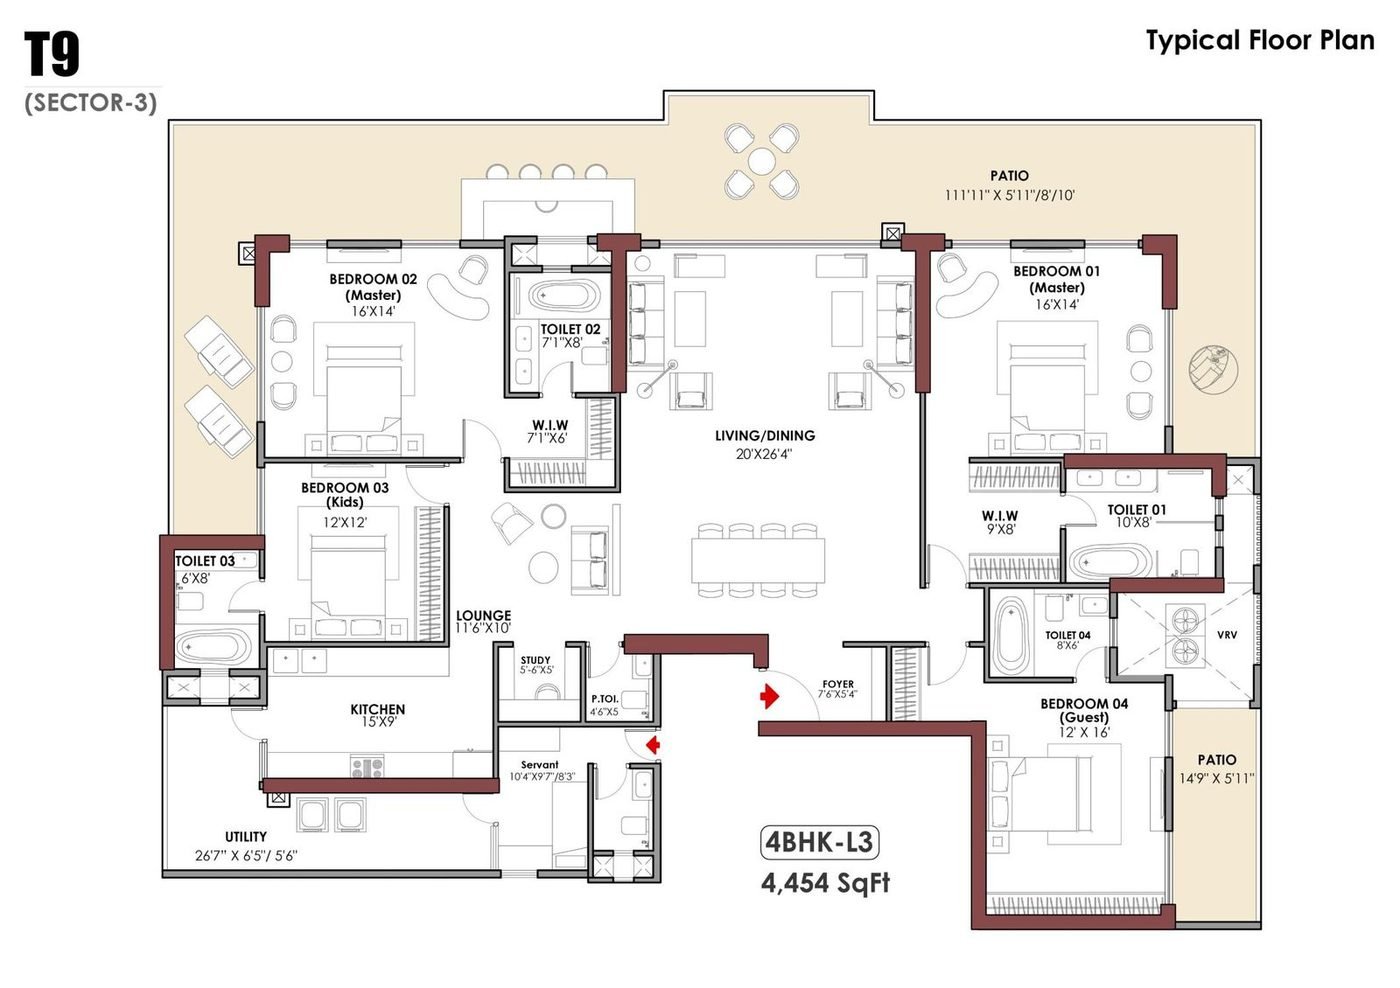
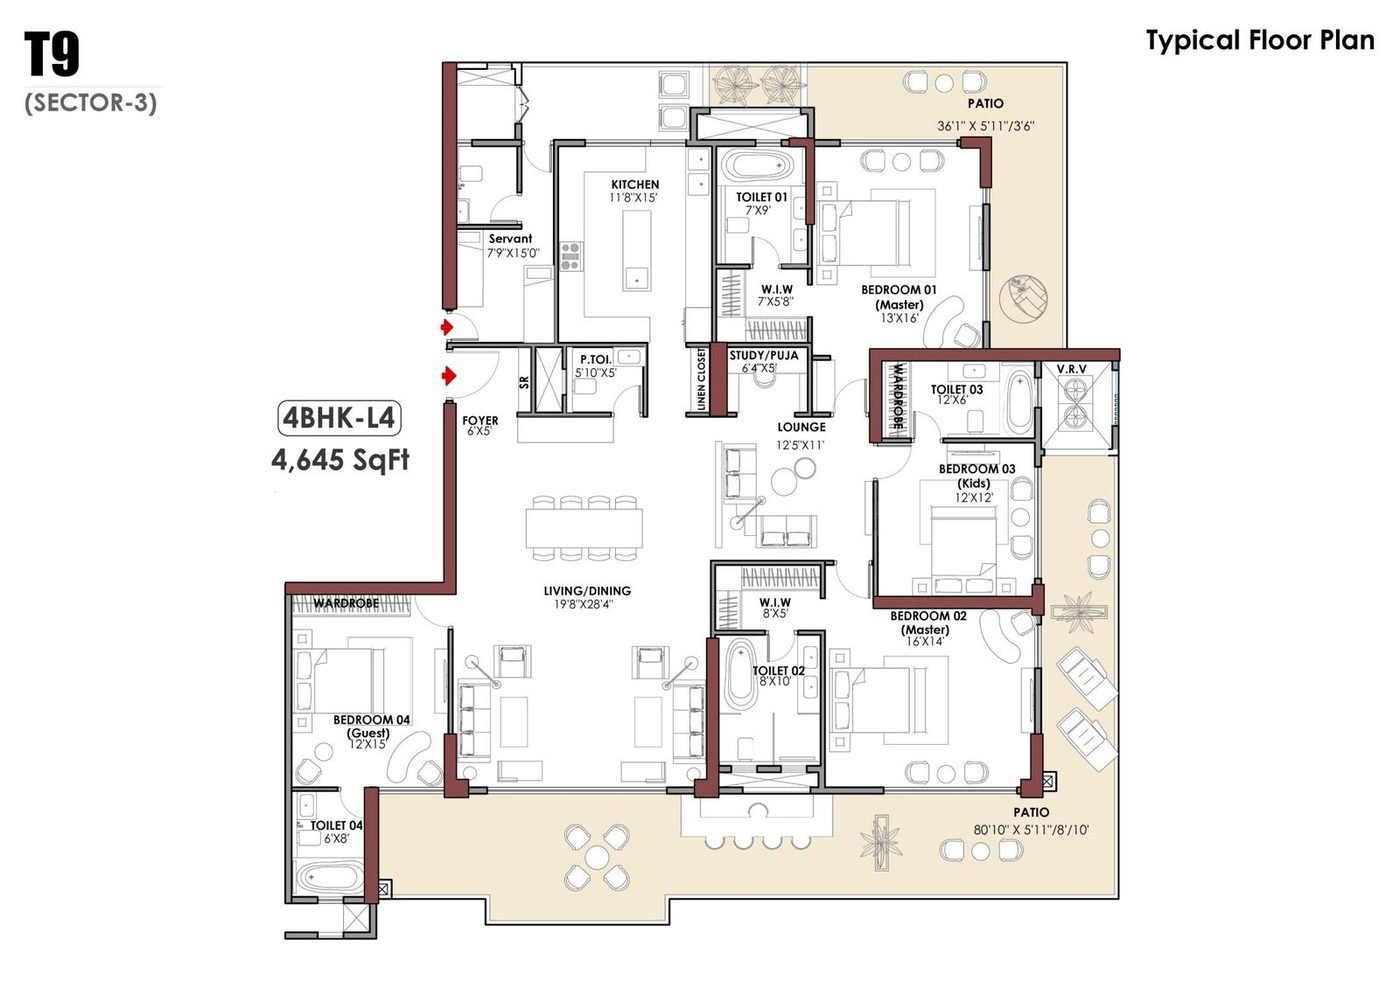
- Expansive 4 BHK sky residences of 4,454–4,645 sq ft with wrap-around patios
- Ceiling height of more than 11 ft across residences
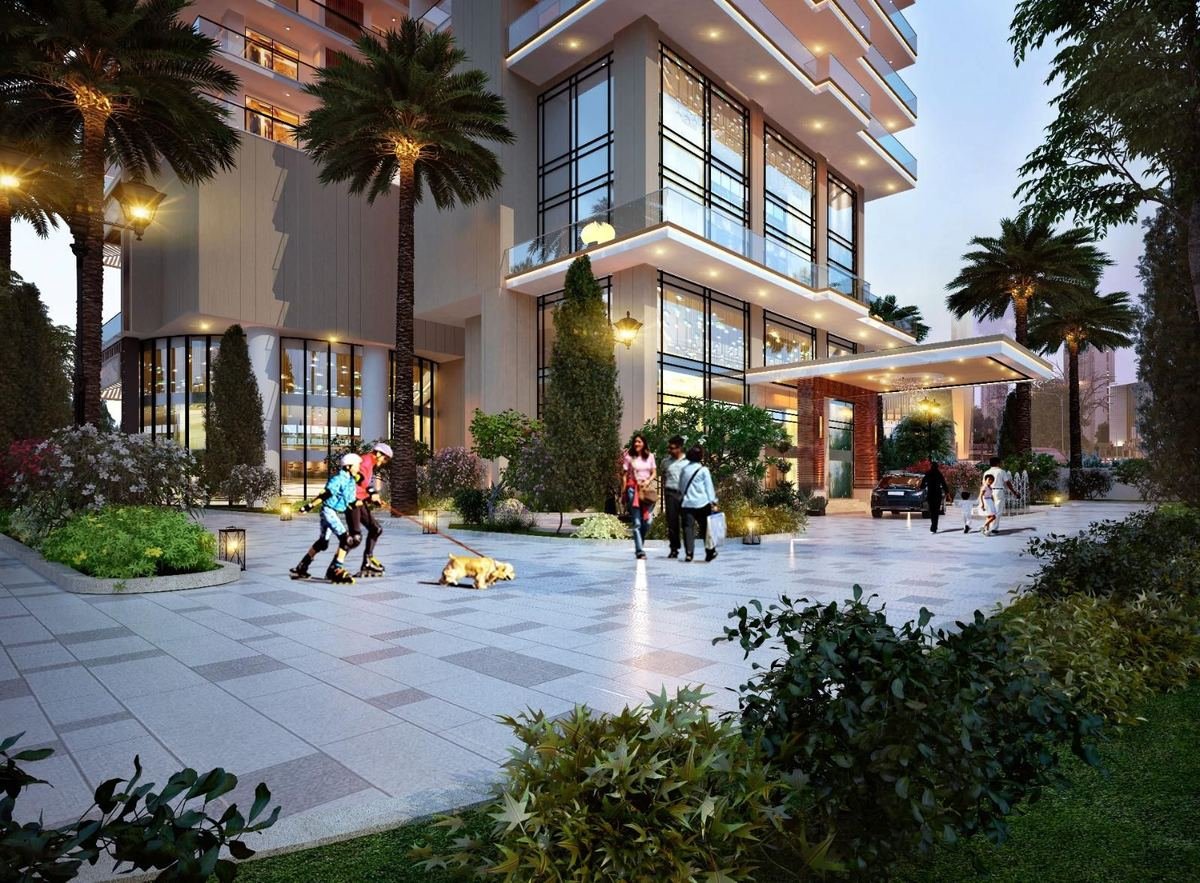
- More than 75% open space and opulent, layered landscapes
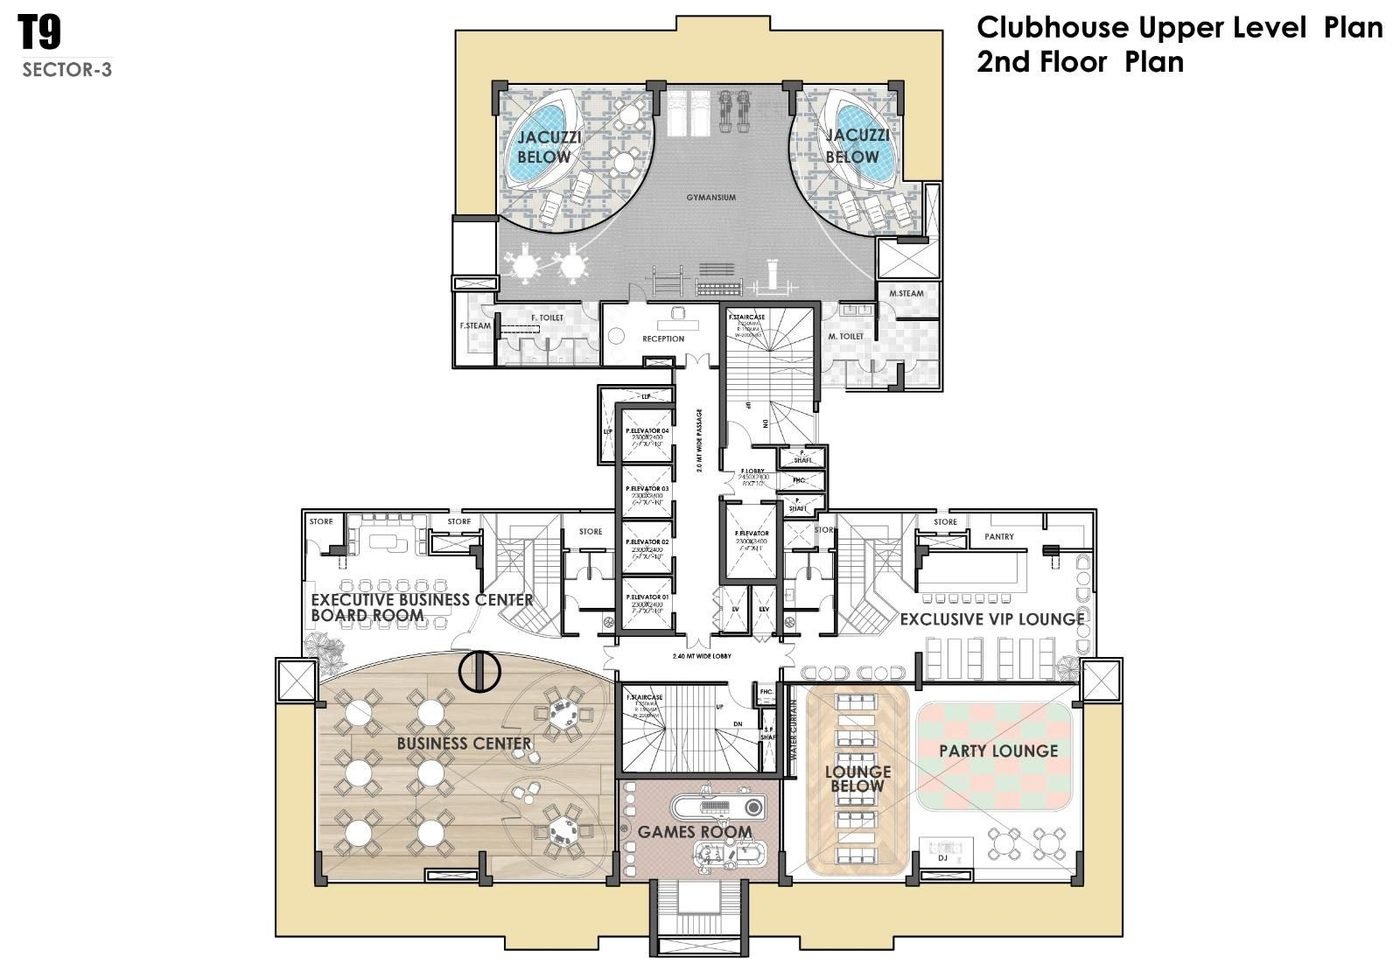
- Two-level Club Astrum clubhouse with a rooftop stargazing deck
- Ultra hi-speed elevators at 3–3.5 m/sec and parking at more than double the units
- CTMA3 air-purification technology and tailor-made specifications throughout
Amenities
What’s included.
Club Astrum clubhouse
Rooftop stargazing deck
Private jacuzzi & spa with sauna
State-of-the-art gymnasium
VIP lounge & cigar room
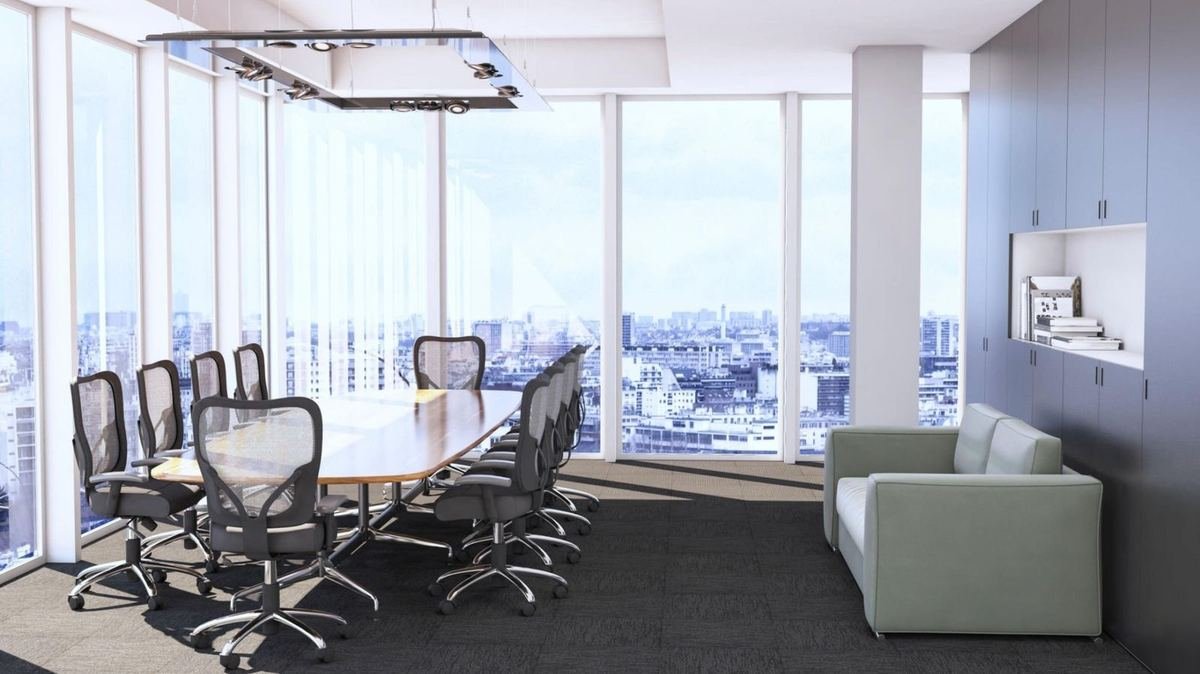
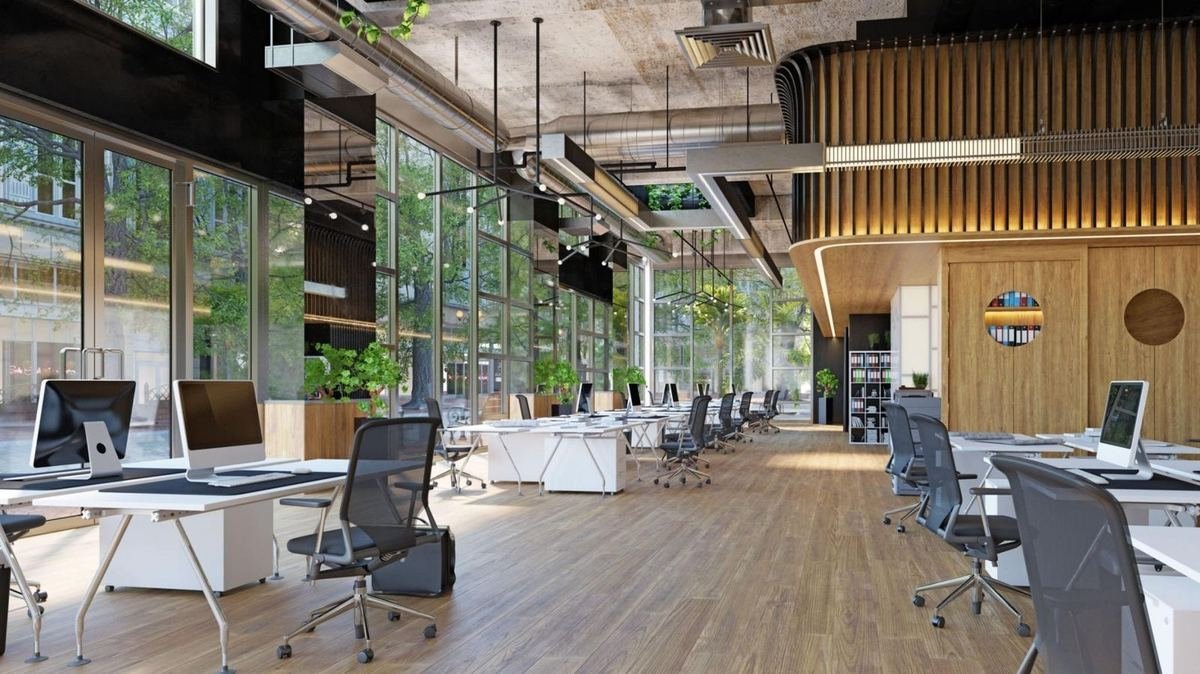
Business centre & WFH spaces
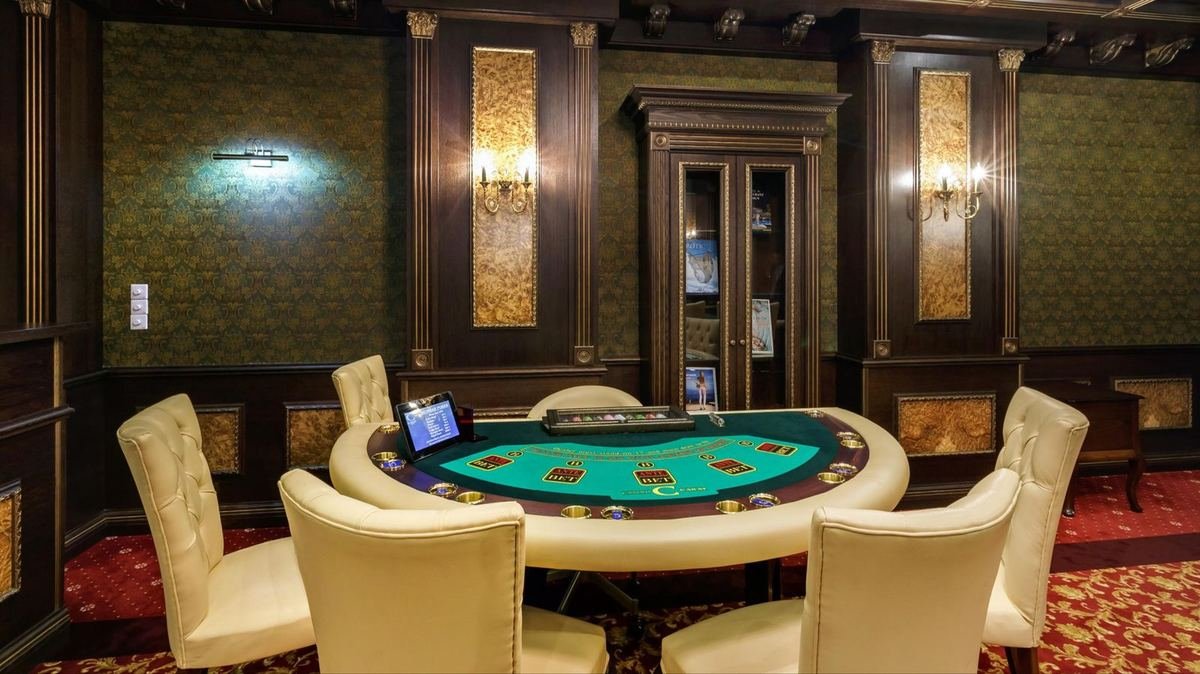
Party lounge, bar & card room
Zen well-being terrace garden
Opulent landscaped gardens
Ultra hi-speed elevators & ample parking
Specifications
Finishes & fittings.
Configuration
Spacious 4 BHK residences with study, servant quarters and wrap-around patios
Ceiling Height
More than 11 ft floor-to-floor across residences
Air Quality
CTMA3 air-purification technology
Bath Fittings
Premium Hansgrohe mixers and showers; Duravit sanitaryware
Elevators
Ultra hi-speed passenger lifts at 3–3.5 m/sec with dedicated service lifts
Parking
Covered parking provisioned at more than double the number of units
Open Space
More than 75% open space with layered landscaping
Floor plans
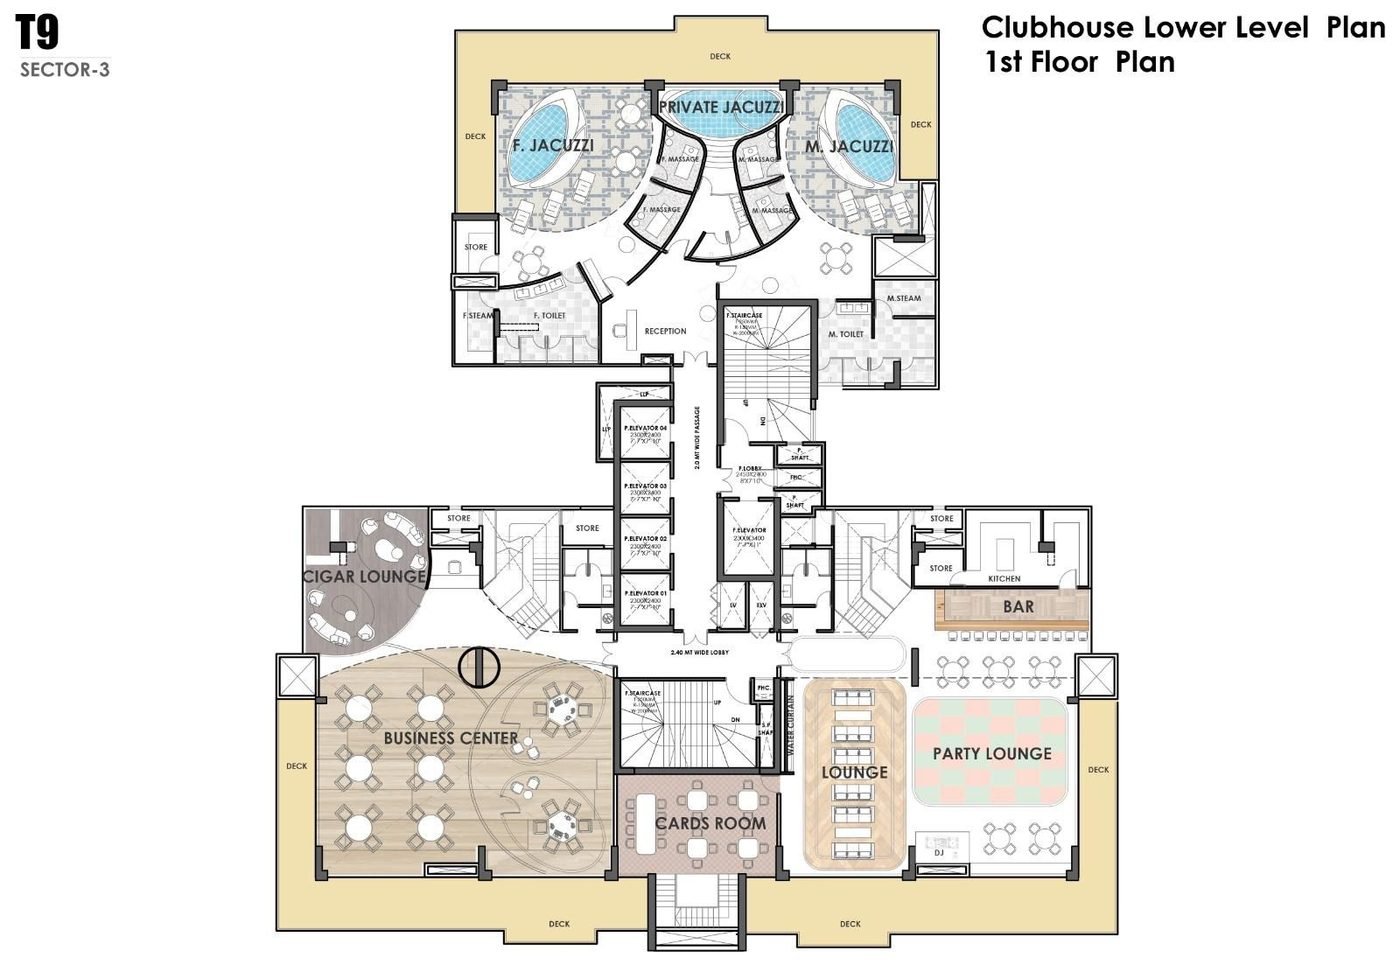
Unit layouts.
4 BHK · 4,454 sq ft
View full ↗
4 BHK · 4,645 sq ft
View full ↗
Clubhouse · Upper Level
View full ↗
Clubhouse · Lower Level
View full ↗
Location advantages
Why this address.
- ~1 km to Golf Course Extension Road
- ~1 km to the Cloverleaf Flyover and NH-48
- ~1 km to the proposed metro station
- Positioned on Gurugram's growth corridor along SPR & NPR
- ~16 km to Cyber City; close to DLF Cyber Hub business district
- ~25 km to IGI Airport, Delhi
- Framed by breathtaking views of the Aravalli Range and the city skyline
Gallery


A closer look.